SELLER HAS AN ASSUMABLE VA LOAN WITH A 3.75 INTEREST RATE!!!! Stunning 5BD/3BA Home in South Tampa - No HOA! Discover your dream home in the heart of South Tampa close to MacDill Airforce Base! This beautifully remodeled single-family residence offers over 2,200 sqft of stylish and functional living space, perfect for a young family or those working from home. The newly designed open floor plan features luxurious vinyl flooring throughout, creating a modern and cohesive look. Things you'll love: **Gourmet Kitchen:** Enjoy cooking in your upgraded kitchen with recessed lighting, stainless steel appliances, granite countertops, soft-close cabinets, and a huge kitchen island. - **Guest Suite:** Conveniently located off the kitchen is a guest room with an en-suite bathroom and indoor laundry area, complete with a washer and dryer. - **Spacious Living Areas:** The open living room flows seamlessly into the dining area, which includes a wine fridge and bar, ideal for entertaining. - **Unique Bedroom Layout:** The bedrooms are designed for versatility, catering to family needs and home office setups. The massive master bedroom features tall ceilings, a walk-in closet so large it could serve as another bedroom, and French doors leading to a 540 sqft screened lanai. - **Home Office:** Behind the master bedroom is another bedroom with an adjacent bathroom, perfect for use as a home office. - **Well-Maintained Systems:** The home includes a roof that's 8 years old, two A/C units (2015 & 2005), and a water heater from 2021, ensuring comfort and reliability. - **Outdoor Spaces:** The fenced-in backyard offers privacy and includes a detached garage that can also be used as a workshop. The front yard boasts a charming railroad rock layout with baby palm trees and rain gutters along the side of the house. - **Advanced Features:** The home is equipped with an ADT alarm system controllable via an app and a Rainsoft water softener for added convenience. Seller has also installed hurricane force windows and has the shutters to cover them. This South Tampa gem is move-in ready and waiting for you to make it your own. Enjoy the freedom of no HOA restrictions while living in a beautifully updated and well-appointed home. Schedule a showing today to experience all this exceptional property has to offer!
Sold for $610,000
$610,000
5904 S MANHATTAN AVENUE, TAMPA, FL 33616
5beds
2,215sqft
Single Family Residence
Built in 1970
9,180 Square Feet Lot
$624,800 Zestimate®
$275/sqft
$3,576 Estimated rent
Home value
$624,800
$594,000 - $662,000
$3,576/mo
Zestimate® history
Owner options
List your home for rent
$3,576/mo
Rent Zestimate®
Find your next renter with Zillow Rental Manager. Plus, with online applications, you can quickly screen prospective tenants – for free.
$3,576/mo
Rent Zestimate®
Refinance and save
$4,155/mo
Est. payment
Refinancing to a lower rate could help reduce your monthly payments and save thousands over the life of the loan.
$4,155/mo
Est. payment
Explore your selling options
Work with a Zillow partner agent
Leverage their expertise and Zillow's premium Showcase listings to get your home seen by more buyers.
Get startedList with your own agent
Get your home in front of millions of buyers by listing it on Zillow.
Learn how to do itSell it yourself
Take full control of how buyers see your home on Zillow by listing For Sale by Owner (FSBO).
List your homeWhat's special
Zillow last checked:
Listing updated:
Listed by:
Matthew Hall 863-657-6220,
TMWRK BROKERAGE LLC 727-277-9032
Bought with:
Bruce Holland III, 3444418
LPT REALTY, LLC
Source: Stellar MLS,MLS#: T3545807 Originating MLS: Pinellas Suncoast
Originating MLS: Pinellas Suncoast
Facts & features
Interior
Bedrooms & bathrooms
- Bedrooms: 5
- Bathrooms: 3
- Full bathrooms: 3
Rooms
- Room types: Utility Room, Storage Rooms
Primary bedroom
- Features: Ceiling Fan(s), En Suite Bathroom, Walk-In Closet(s)
- Level: First
- Dimensions: 14x14
Bedroom 2
- Features: Built-in Closet
- Level: First
Bedroom 3
- Features: Built-in Closet
- Level: First
Bedroom 4
- Features: En Suite Bathroom, Built-in Closet
- Level: First
Dining room
- Level: First
- Dimensions: 13x12
Great room
- Features: Ceiling Fan(s)
- Level: First
- Dimensions: 18x16
Kitchen
- Features: Breakfast Bar, Granite Counters, Kitchen Island, Pantry
- Level: First
- Dimensions: 12x8
Heating
- Central, Electric
Cooling
- Central Air
Appliances
- Included: Dishwasher, Disposal, Electric Water Heater, Microwave, Range, Refrigerator, Water Softener, Wine Refrigerator
- Laundry: Inside, Laundry Room
Features
- Ceiling Fan(s), Living Room/Dining Room Combo, Open Floorplan, Solid Wood Cabinets, Stone Counters, Thermostat, Walk-In Closet(s)
- Flooring: Ceramic Tile, Luxury Vinyl
- Doors: French Doors
- Windows: Blinds, Storm Window(s)
- Has fireplace: No
Interior area
- Total structure area: 2,840
- Total interior livable area: 2,215 sqft
Property
Parking
- Total spaces: 1
- Parking features: Driveway, RV Garage
- Garage spaces: 1
- Has uncovered spaces: Yes
Features
- Levels: One
- Stories: 1
- Patio & porch: Covered, Front Porch, Screened, Side Porch
- Exterior features: Irrigation System, Storage
- Fencing: Fenced,Masonry,Wood
Lot
- Size: 9,180 Square Feet
- Dimensions: 60 x 153
Details
- Additional structures: Shed(s), Workshop
- Parcel number: A0930183YB00000000009.0
- Zoning: RS-60
- Special conditions: None
Construction
Type & style
- Home type: SingleFamily
- Property subtype: Single Family Residence
Materials
- Block, Stucco
- Foundation: Slab
- Roof: Metal,Shingle
Condition
- New construction: No
- Year built: 1970
Utilities & green energy
- Sewer: Public Sewer
- Water: Public
- Utilities for property: BB/HS Internet Available, Cable Available, Electricity Connected, Sewer Connected, Water Connected
Community & HOA
Community
- Security: Smoke Detector(s)
- Pet fee: $0 monthly
- Subdivision: GANDY GARDENS 11
HOA
- Has HOA: No
Location
- Region: Tampa
Financial & listing details
- Price per square foot: $275/sqft
- Tax assessed value: $466,877
- Annual tax amount: $7,347
- Date on market: 8/1/2024
- Cumulative days on market: 29 days
- Listing terms: Cash,Conventional,FHA,VA Loan
- Ownership: Fee Simple
- Total actual rent: 0
- Electric utility on property: Yes
- Road surface type: Concrete
Price history
| Date | Event | Price |
|---|---|---|
| 10/15/2024 | Sold | $610,000-0.8%$275/sqft |
Source:  Stellar MLS #T3545807 Report a problem Stellar MLS #T3545807 Report a problem | ||
| 8/30/2024 | Pending sale | $614,900$278/sqft |
Source: Stellar MLS #T3545807 Report a problem | ||
| 8/1/2024 | Listed for sale | $614,900+23.2%$278/sqft |
Source: Stellar MLS #T3545807 Report a problem | ||
| 4/4/2022 | Sold | $499,000$225/sqft |
Source: Public Record Report a problem | ||
| 3/5/2022 | Pending sale | $499,000$225/sqft |
Source: Stellar MLS #T3355790 Report a problem | ||
| 3/3/2022 | Price change | $499,000-9.3%$225/sqft |
Source: Stellar MLS #T3355790 Report a problem | ||
| 2/16/2022 | Listed for sale | $550,000+61.8%$248/sqft |
Source: Stellar MLS #T3355790 Report a problem | ||
| 6/9/2021 | Sold | $340,000+519.3%$153/sqft |
Source: Public Record Report a problem | ||
| 3/13/2009 | Listing removed | $54,900$25/sqft |
Source: foreclosure.com Report a problem | ||
| 3/3/2009 | Listed for sale | $54,900$25/sqft |
Source: foreclosure.com Report a problem | ||
| 12/14/2008 | Listing removed | $54,900$25/sqft |
Source: foreclosure.com Report a problem | ||
| 12/11/2008 | Listed for sale | $54,900-3.5%$25/sqft |
Source: foreclosure.com Report a problem | ||
| 9/26/2008 | Listing removed | $56,900$26/sqft |
Source: ZipRealty #T2333399 Report a problem | ||
| 9/19/2008 | Listed for sale | $56,900-81%$26/sqft |
Source: ZipRealty #T2333399 Report a problem | ||
| 11/4/2007 | Listing removed | $300,000$135/sqft |
Source: Owner Report a problem | ||
| 4/4/2007 | Listed for sale | $300,000+257.1%$135/sqft |
Source: Owner Report a problem | ||
| 6/15/2004 | Sold | $84,000$38/sqft |
Source: Public Record Report a problem | ||
Public tax history
| Year | Property taxes | Tax assessment |
|---|---|---|
| 2025 | $9,549 +21.8% | $466,877 +5.9% |
| 2024 | $7,842 +2.5% | $440,826 +2.1% |
| 2023 | $7,654 -13.4% | $431,809 -2.5% |
| 2022 | $8,836 +468.9% | $442,746 +314.1% |
| 2021 | $1,553 +2% | $106,924 +1.4% |
| 2020 | $1,523 +3.6% | $105,448 +2.3% |
| 2019 | $1,470 | $103,077 +1.9% |
| 2018 | $1,470 +2.2% | $101,155 -44% |
| 2017 | $1,438 +3% | $180,529 +113.9% |
| 2016 | $1,397 +28.6% | $84,383 +1.8% |
| 2015 | $1,086 +48.6% | $82,892 +18.3% |
| 2014 | $731 | $70,077 +1.5% |
| 2013 | $731 +0.4% | $69,041 +4% |
| 2012 | $728 -22.8% | $66,395 -18.8% |
| 2011 | $942 -22.5% | $81,717 -14% |
| 2010 | $1,216 -46.7% | $95,039 -7.7% |
| 2009 | $2,281 +25.5% | $102,978 -24.8% |
| 2008 | $1,818 -11.9% | $137,013 +15.5% |
| 2007 | $2,064 -5.5% | $118,609 +2.5% |
| 2006 | $2,184 +0.8% | $115,716 +3% |
| 2005 | $2,167 | $112,346 +11.4% |
| 2004 | -- | $100,866 +67.9% |
| 2003 | -- | $60,060 +10.2% |
| 2002 | -- | $54,514 +1.6% |
| 2001 | -- | $53,656 -17% |
| 2000 | $690 | $64,668 |
Find assessor info on the county website
Neighborhood: Gandy-Sun Bay South
Nearby homes
- $619,0005 bd3 ba2.5k sqft5906 S Manhattan Ave, Tampa, FL 33616Sold

- $436,2004 bd2 ba1.7k sqft4306 W Wisconsin Ct, Tampa, FL 33616Off Market

- $281,4003 bd1 ba900 sqft4308 W Wisconsin Ct, Tampa, FL 33616Off Market
- $457,1003 bd2 ba1.9k sqft4304 W Wisconsin Ct, Tampa, FL 33616Off Market
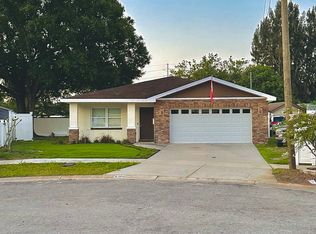
- $3,5955 bd4 ba2.3k sqft5908 S Manhattan Ave, Tampa, FL 33616For Rent
- $266,5002 bd1 ba988 sqft4400 W Wisconsin Ave, Tampa, FL 33616Off Market
- $381,7003 bd2 ba1.7k sqft4302 W Wisconsin Ct, Tampa, FL 33616Off Market
- $285,6003 bd2 ba1.1k sqft4401 W Iowa Ave, Tampa, FL 33616Off Market
Nearby schools
GreatSchools rating
- 6/10Anderson Elementary SchoolGrades: PK-5Distance: 1.4 mi
- 5/10Madison Middle SchoolGrades: 6-8Distance: 1.7 mi
- 6/10Robinson High SchoolGrades: 9-12Distance: 0.5 mi
Schools provided by the listing agent
- Elementary: Lanier-HB
- Middle: Monroe-HB
- High: Robinson-HB
Source: Stellar MLS. This data may not be complete. We recommend contacting the local school district to confirm school assignments for this home.
Get a cash offer in 3 minutes
Find out how much your home could sell for in as little as 3 minutes with a no-obligation cash offer.
Estimated market value
$624,800
Get a cash offer in 3 minutes
Find out how much your home could sell for in as little as 3 minutes with a no-obligation cash offer.
Estimated market value
$624,800
- Florida
- Hillsborough County
- Tampa
- 33616
- Gandy-Sun Bay South
- 5904 S MANHATTAN AVENUE
Nearby cities
Nearby neighborhoods
Nearby zip codes
Other Tampa Topics
