Welcome to this stunning, fully remodeled home that seamlessly blends modern luxury with practical living. Nestled in a prime location of South Tampa, this 3-bedroom, 2-bathroom main house boasts exquisite design details and high-end finishes throughout, complemented by a beautifully designed ADU in the back, offering an additional 987 sqft with 2 bedrooms, 1 bathroom, living room, and a full kitchen. As you enter the main house, you'll immediately notice the new impact windows that ensure both safety and energy efficiency. The wood-wrapped beams and coordinating wooden shutters add a touch of rustic elegance to the modern aesthetic. The home offers tons of extra closet storage, perfect for all your organizational needs. The gourmet kitchen is a chef's dream, featuring a stunning waterfall island with seating space, ideal for casual dining or entertaining. Stainless steel appliances, including a large prep sink, and champagne gold hardware and fixtures add a touch of sophistication. Vinyl flooring throughout the home ensures durability. The primary en suite is a true retreat, with extra space for a dressing area, office, or lounge. The luxurious en suite bathroom has a double vanity and a glass shower enclosure. The hallway bath serves the other two bedrooms, ensuring convenience and comfort for all residents. A conveniently located laundry room is off the primary bedroom. The designated dining space is perfectly situated as you enter, flowing seamlessly into the kitchen and living room, creating an open and inviting atmosphere. The ADU in the back is a fantastic addition. It's ideal for in-laws, rental income, or additional living space, and is on the same meter as the main house. The exterior features of this property are just as impressive. The new landscaping enhances curb appeal and outdoor enjoyment, while the circular driveway with ample parking, including a carport, adds convenience. The backyard is a perfect oasis for entertaining and creating your own serene retreat. This property offers the perfect combination of luxury, functionality, and versatility. Whether you're looking to host guests or generate rental income, this home and its additional unit provide endless possibilities. Electric Tankless Water Heater 2024, Roof 2021, AC 2024, Plumbing 2024, Electrical 2024, Roof on ADU is 2010.
Sold for $619,000
$619,000
5906 S Manhattan Ave, Tampa, FL 33616
5beds
2,593sqft
Single Family Residence
Built in 1970
9,780 Square Feet Lot
$670,500 Zestimate®
$239/sqft
$3,919 Estimated rent
Home value
$670,500
$630,000 - $717,000
$3,919/mo
Zestimate® history
Owner options
List your home for rent
$3,919/mo
Rent Zestimate®
Find your next renter with Zillow Rental Manager. Plus, with online applications, you can quickly screen prospective tenants – for free.
$3,919/mo
Rent Zestimate®
Refinance and save
$4,216/mo
Est. payment
Refinancing to a lower rate could help reduce your monthly payments and save thousands over the life of the loan.
$4,216/mo
Est. payment
Explore your selling options
Work with a Zillow partner agent
Leverage their expertise and Zillow's premium Showcase listings to get your home seen by more buyers.
Get startedList with your own agent
Get your home in front of millions of buyers by listing it on Zillow.
Learn how to do itSell it yourself
Take full control of how buyers see your home on Zillow by listing For Sale by Owner (FSBO).
List your homeWhat's special
Zillow last checked:
Listing updated:
Listed by:
Emily Colamarino 813-563-9685,
CIRCUITOUS REALTY 813-252-7309,
Anne Brown 727-490-8832,
CIRCUITOUS REALTY
Bought with:
Kendall Bonner, 3242534
EXP REALTY LLC
Norma Vargas, PA, 3477841
EXP REALTY LLC
Source: Stellar MLS,MLS#: T3537808 Originating MLS: Tampa
Originating MLS: Tampa
Facts & features
Interior
Bedrooms & bathrooms
- Bedrooms: 5
- Bathrooms: 3
- Full bathrooms: 3
Primary bedroom
- Features: Ceiling Fan(s), En Suite Bathroom, Exhaust Fan, Stone Counters, Built-in Closet
- Level: First
Bedroom 1
- Features: Ceiling Fan(s), Built-in Closet
- Level: First
Bedroom 2
- Features: Ceiling Fan(s), Built-in Closet
- Level: First
Kitchen
- Features: Kitchen Island, Stone Counters
- Level: First
Living room
- Features: No Closet
- Level: First
Heating
- Central
Cooling
- Central Air
Appliances
- Included: Cooktop, Dishwasher, Disposal, Electric Water Heater, Range Hood, Refrigerator
- Laundry: Inside, Laundry Room
Features
- Ceiling Fan(s), Solid Surface Counters, Solid Wood Cabinets, Stone Counters, Thermostat
- Flooring: Vinyl
- Windows: Storm Window(s)
- Has fireplace: No
Interior area
- Total structure area: 3,025
- Total interior livable area: 2,593 sqft
Property
Parking
- Total spaces: 1
- Parking features: Circular Driveway, Driveway
- Carport spaces: 1
- Has uncovered spaces: Yes
Features
- Levels: One
- Stories: 1
- Patio & porch: Front Porch, Rear Porch
- Exterior features: Lighting
Lot
- Size: 9,780 Square Feet
Details
- Parcel number: A0930183YB00000000010.0
- Zoning: RS-60
- Special conditions: None
Construction
Type & style
- Home type: SingleFamily
- Property subtype: Single Family Residence
Materials
- Block
- Foundation: Block
- Roof: Shingle
Condition
- New construction: No
- Year built: 1970
Utilities & green energy
- Sewer: Public Sewer
- Water: Public
- Utilities for property: Cable Available, Electricity Connected, Sewer Connected
Community & HOA
Community
- Pet fee: $0 monthly
- Subdivision: GANDY GARDENS 11
HOA
- Has HOA: No
Location
- Region: Tampa
Financial & listing details
- Price per square foot: $239/sqft
- Tax assessed value: $524,083
- Annual tax amount: $8,385
- Date on market: 6/29/2024
- Cumulative days on market: 21 days
- Listing terms: Cash,Conventional,VA Loan
- Ownership: Fee Simple
- Total actual rent: 0
- Electric utility on property: Yes
- Road surface type: Asphalt
Price history
| Date | Event | Price |
|---|---|---|
| 8/16/2024 | Sold | $619,000+3.2%$239/sqft |
Source:  Stellar MLS #T3537808 Report a problem Stellar MLS #T3537808 Report a problem | ||
| 7/21/2024 | Pending sale | $599,900$231/sqft |
Source: Stellar MLS #T3537808 Report a problem | ||
| 6/29/2024 | Listed for sale | $599,900+50.2%$231/sqft |
Source: Stellar MLS #T3537808 Report a problem | ||
| 9/2/2023 | Listing removed | -- |
Source: Stellar MLS #U8132792 Report a problem | ||
| 1/14/2023 | Listing removed | $399,499$154/sqft |
Source: Stellar MLS #T3408250 Report a problem | ||
| 11/17/2022 | Price change | $399,499-1.8%$154/sqft |
Source: Stellar MLS #T3408250 Report a problem | ||
| 11/8/2022 | Price change | $406,999-0.7%$157/sqft |
Source: Stellar MLS #T3408250 Report a problem | ||
| 10/31/2022 | Price change | $409,999-1.2%$158/sqft |
Source: Stellar MLS #T3408250 Report a problem | ||
| 10/24/2022 | Price change | $414,999-3.5%$160/sqft |
Source: Stellar MLS #T3408250 Report a problem | ||
| 10/18/2022 | Price change | $429,999-4.4%$166/sqft |
Source: Stellar MLS #T3408250 Report a problem | ||
| 10/14/2022 | Listed for sale | $449,999+69.8%$174/sqft |
Source: Stellar MLS #T3408250 Report a problem | ||
| 9/1/2021 | Sold | $265,000-8.6%$102/sqft |
Source: Stellar MLS #U8132792 Report a problem | ||
| 8/19/2021 | Pending sale | $289,900$112/sqft |
Source: Stellar MLS #U8132792 Report a problem | ||
| 8/18/2021 | Listing removed | -- |
Source: Stellar MLS #U8132792 Report a problem | ||
| 8/7/2021 | Pending sale | $289,900$112/sqft |
Source: Stellar MLS #U8132792 Report a problem | ||
| 8/6/2021 | Listed for sale | $289,900$112/sqft |
Source: Stellar MLS #U8132792 Report a problem | ||
Public tax history
| Year | Property taxes | Tax assessment |
|---|---|---|
| 2025 | $9,841 +21.1% | $524,083 +27.2% |
| 2024 | $8,128 -3.1% | $411,867 -2.4% |
| 2023 | $8,385 -2.7% | $421,945 -2.2% |
| 2022 | $8,621 +175.7% | $431,610 +131.1% |
| 2021 | $3,127 +1.3% | $186,784 +1.4% |
| 2020 | $3,086 +2.5% | $184,205 +2.3% |
| 2019 | $3,012 | $180,064 +1.9% |
| 2018 | $3,012 +1.3% | $176,707 -15.3% |
| 2017 | $2,975 +2% | $208,558 +23% |
| 2016 | $2,918 +3.3% | $169,512 +0.7% |
| 2015 | $2,824 -5% | $168,334 +28.8% |
| 2014 | $2,973 | $130,702 +10% |
| 2013 | $2,973 +24.5% | $118,820 +10% |
| 2012 | $2,387 -15.8% | $108,018 -15.9% |
| 2011 | $2,833 -14.6% | $128,495 -15.4% |
| 2010 | $3,319 -7.1% | $151,941 -6.7% |
| 2009 | $3,573 -21.5% | $162,838 -21.5% |
| 2008 | $4,552 -9.1% | $207,353 -10.3% |
| 2007 | $5,007 -3.6% | $231,074 +5.4% |
| 2006 | $5,192 +68.1% | $219,142 +73.2% |
| 2005 | $3,088 | $126,506 +11.7% |
| 2004 | -- | $113,276 +55.6% |
| 2003 | -- | $72,804 +15.4% |
| 2002 | -- | $63,101 +42.9% |
| 2001 | -- | $44,157 -16.8% |
| 2000 | $455 | $53,053 |
Find assessor info on the county website
Neighborhood: Gandy-Sun Bay South
Nearby homes
- $610,0005 bd3 ba2.2k sqft5904 S Manhattan Ave, Tampa, FL 33616Sold
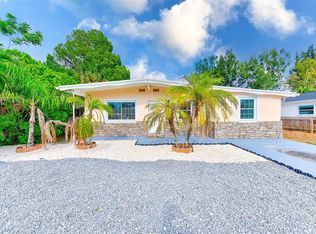
- $3,5955 bd4 ba2.3k sqft5908 S Manhattan Ave, Tampa, FL 33616For Rent

- $439,9004 bd2 ba1.7k sqft4306 W Wisconsin Ct, Tampa, FL 33616Off Market

- $463,6003 bd2 ba1.9k sqft4304 W Wisconsin Ct, Tampa, FL 33616Off Market
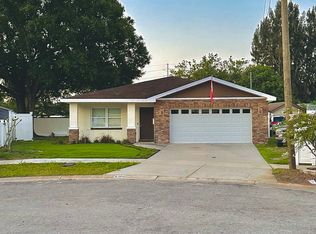
- $283,3003 bd1 ba900 sqft4308 W Wisconsin Ct, Tampa, FL 33616Off Market
- $269,2002 bd1 ba988 sqft4400 W Wisconsin Ave, Tampa, FL 33616Off Market
- $288,1003 bd2 ba1.1k sqft4401 W Iowa Ave, Tampa, FL 33616Off Market
- $275,2002 bd1 ba1.1k sqft5913 S Coolidge Ave, Tampa, FL 33616Off Market
Nearby schools
GreatSchools rating
- 6/10Anderson Elementary SchoolGrades: PK-5Distance: 1.4 mi
- 5/10Madison Middle SchoolGrades: 6-8Distance: 1.7 mi
- 6/10Robinson High SchoolGrades: 9-12Distance: 0.5 mi
Schools provided by the listing agent
- Elementary: Lanier-HB
- Middle: Monroe-HB
- High: Robinson-HB
Source: Stellar MLS. This data may not be complete. We recommend contacting the local school district to confirm school assignments for this home.
Get a cash offer in 3 minutes
Find out how much your home could sell for in as little as 3 minutes with a no-obligation cash offer.
Estimated market value
$670,500
Get a cash offer in 3 minutes
Find out how much your home could sell for in as little as 3 minutes with a no-obligation cash offer.
Estimated market value
$670,500
- Florida
- Hillsborough County
- Tampa
- 33616
- Gandy-Sun Bay South
- 5906 S Manhattan Ave
Nearby cities
Nearby neighborhoods
Nearby zip codes
Other Tampa Topics
