Skip main navigation
Off market
  • $699,300

    5904 S Milwaukee Way, Centennial, CO 80121

    4beds
    2,700sqft
    SingleFamily
    Built in 1960
    0.46 Acres Lot
    $699,300 Zestimate®
    $259/sqft
    $3,985 Estimated rent

    Home value

    $699,300

    $657,000 - $741,000

    $3,985/mo

    Zestimate® history
    Loading
    Loading...

    Owner options

    List your home for rent

    $3,985/mo

    Rent Zestimate®

    Find your next renter with Zillow Rental Manager. Plus, with online applications, you can quickly screen prospective tenants – for free.

    Learn more

    $3,985/mo

    Rent Zestimate®

    Refinance and save

    $3,259/mo

    Est. payment

    Refinancing to a lower rate could help reduce your monthly payments and save thousands over the life of the loan.

    See today's rates

    $3,259/mo

    Est. payment

    Explore your selling options

    Work with a Zillow partner agent

    Leverage their expertise and Zillow's premium Showcase listings to get your home seen by more buyers.

    Get started

    List with your own agent

    Get your home in front of millions of buyers by listing it on Zillow.

    Learn how to do it

    Sell it yourself

    Take full control of how buyers see your home on Zillow by listing For Sale by Owner (FSBO).

    List your home

    What's special

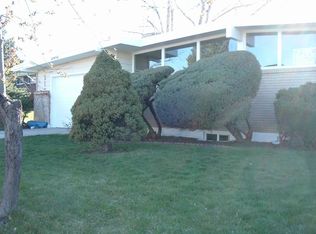
    Come live the dream in Dream House Acres! Your private lot with almost 1/2 acre, filled with mature trees awaits you. A total gardeners dream! RV parking and storage galore, covered back patio and the play set stays. Newer roof and windows. There is an abundance of light streaming into this beautiful home. Hard wood floors throughout the main level and the dream kitchen was just completed! Custom cherry cabinetry with pull outs, custom concrete countertops, gorgeous tile floors and stainless appliances. Three bedrooms are on the main level. The large finished basement is very light and bright, and features a rec room with a cozy fireplace plus another bathroom and a non-conforming bedroom. There is still room for plenty of storage and your washer and dryer are included. There is also a radon mitigation system installed. All this and an incredible location just across the street from the Highline Canal, mere blocks from highly sought after shopping that includes Trader Joes, and great restaurants. Minutes to the Streets at Southglenn and so convenient to DTC, the Light rail and Downtown Littleton. This one is the total package and should be seen quickly.

    This property is off market, which means it's not currently listed for sale or rent on Zillow. This may be different from what's available on other websites or public sources.

    Facts & features

    Interior

    Bedrooms & bathrooms
    • Bedrooms: 4
    • Bathrooms: 3
    • Full bathrooms: 1
    • 3/4 bathrooms: 1
    • 1/2 bathrooms: 1
    Heating
    • Forced air
    Cooling
    • Evaporative
    Appliances
    • Included: Dishwasher, Dryer, Garbage disposal, Refrigerator, Washer
    Features
    • Smoke Free
    • Flooring: Tile, Carpet, Hardwood
    • Basement: Finished
    • Has fireplace: Yes
    • Fireplace features: Wood Burning, Basement, Wood Burning Stove
    Interior area
    • Total interior livable area: 2,700 sqft
    • Finished area below ground: 900.00

    Property

    Parking
    • Total spaces: 2
    • Parking features: Garage - Attached
    Features
    • Patio & porch: Patio, Covered
    • Exterior features: Brick
    Lot
    • Size: 0.46 Acres
    Details
    • Parcel number: 207724201001

    Construction

    Type & style
    • Home type: SingleFamily
    Materials
    • Wood
    • Roof: Composition
    Condition
    • Year built: 1960

    Utilities & green energy

    • Sewer: Public Sewer
    • Water: Public

    Community & neighborhood

    Security
    • Security features: Smoke Detector(s)
    Location
    • Region: Centennial

    Other

    Other facts
    • Flooring: Wood, Carpet, Tile
    • Sewer: Public Sewer
    • WaterSource: Public
    • Heating: Forced Air
    • Appliances: Dishwasher, Refrigerator, Disposal, Dryer, Washer, Cooktop
    • FireplaceYN: true
    • Basement: Finished, Full, Cellar
    • GarageYN: true
    • AttachedGarageYN: true
    • HeatingYN: true
    • CoolingYN: true
    • FireplaceFeatures: Wood Burning, Basement, Wood Burning Stove
    • PatioAndPorchFeatures: Patio, Covered
    • RoomsTotal: 12
    • FireplacesTotal: 1
    • ConstructionMaterials: Brick
    • Roof: Composition
    • RentIncludes: Water
    • CoveredSpaces: 2
    • ExteriorFeatures: Garden, Private Yard
    • BelowGradeFinishedArea: 900.00
    • StructureType: House
    • SecurityFeatures: Smoke Detector(s)
    • Cooling: Evaporative Cooling
    • InteriorFeatures: Smoke Free
    • MlsStatus: Pending

    Price history

    DateEventPrice
    11/18/2020Sold$550,000$204/sqft
    Source: Public Record Report a problem
    10/5/2020Pending sale$550,000$204/sqft
    Source: Liv Sotheby's International Realty #5312961 Report a problem
    10/2/2020Listed for sale$550,000+56.3%$204/sqft
    Source: Liv Sotheby's International Realty #5312961 Report a problem
    12/15/2014Sold$352,000+3.6%$130/sqft
    Source: Public Record Report a problem
    11/14/2014Listed for sale$339,900$126/sqft
    Source: Walters and Company #4917908 Report a problem
    11/13/2014Pending sale$339,900$126/sqft
    Source: Waltersand Company #4917908 Report a problem
    11/12/2014Listed for sale$339,900+130.4%$126/sqft
    Source: Waltersand Company #4917908 Report a problem
    10/10/1996Sold$147,500$55/sqft
    Source: Public Record Report a problem

    Public tax history

    YearProperty taxesTax assessment
    2025$5,056 +6.6%$43,826 -1.3%
    2024$4,741 +38.5%$44,421 -8.5%
    2023$3,425 +0.1%$48,573 +61.9%
    2022$3,422 $30,010 -2.8%
    2021-- $30,874 -3.5%
    2020$3,540 +20.3%$31,996
    2019$2,942 $31,996 +13.3%
    2018$2,942 +8.4%$28,239
    2017$2,715 $28,239 +17.7%
    2016-- $23,983
    2015-- $23,983 +32.8%
    2014-- $18,053 +0.4%
    2013-- $17,980
    2012-- $17,980
    2011$1,807 +10.8%$17,980 +0.6%
    2010$1,631 -11.9%$17,880
    2009$1,851 $17,880 -11.8%
    2008-- $20,282
    2007-- $20,282 +14.8%
    2006-- $17,671
    2005-- $17,671 +0.7%
    2002$1,381 +7.4%$17,550 +16.1%
    2001$1,286 $15,110

    Find assessor info on the county website

    Neighborhood: 80121

    Nearby schools

    GreatSchools rating
    Schools provided by the listing agent
    • Elementary: Peabody
    • Middle: Newton
    • High: Littleton
    • District: Littleton 6

    Source: The MLS. This data may not be complete. We recommend contacting the local school district to confirm school assignments for this home.

    Get a cash offer in 3 minutes
    Find out how much your home could sell for in as little as 3 minutes with a no-obligation cash offer.
    Estimated market value
    $699,300
    Get a cash offer in 3 minutes
    Find out how much your home could sell for in as little as 3 minutes with a no-obligation cash offer.
    Estimated market value
    $699,300