Resort-Style Golf Course Living on The Reserve’s North Course – 5904 SE McInnis. Set along the 10th hole of the North Course in South Hillsboro, this exceptional single-level home offers a rare blend of privacy, open views, and effortless luxury living—with direct sightlines to the clubhouse and fairway beyond. Located within the same community that hosted the renowned 2018 Street of Dreams, the home reflects the elevated design and quality that define one of the area’s most sought-after neighborhoods. Spanning approximately 3400 sq ft, the thoughtfully designed layout features 4 bedrooms, 3.5 baths, a den/bonus room, and a private office, creating flexibility for both everyday living and working from home. The great-room design seamlessly connects the kitchen, dining, and living spaces, opening to expansive covered outdoor living. The primary suite is privately positioned apart from the secondary bedrooms, offering a true retreat with a spa-inspired bath, soaking tub, walk-in shower, and generous closet. Guest accommodations are equally well-appointed, including a private en suite for added comfort. Outdoor living takes center stage with a covered patio overlooking the south-facing backyard, fairway, and clubhouse—enhanced by integrated audio and a built-in entertainment setup designed for year-round enjoyment. Curated upgrades throughout, including dual tankless water heaters and an oversized 3-car garage, complement the home’s high-end finishes, while included appliances and mounted TVs provide a seamless, move-in ready experience. Residents enjoy access to resort-style amenities including parks, trails, a pool, fitness center, and community hot tub, all within a highly walkable neighborhood—just minutes from Intel and Nike. A refined take on golf course living—designed for comfort, privacy, and elevated everyday life. Schedule your private showing today! [Home Energy Score = 7. HES Report at https://rpt.greenbuildingregistry.com/hes/OR10210413]
Sold
$1,703,000
5904 SE McInnis St, Hillsboro, OR 97123
4beds
3,398sqft
Residential, Single Family Residence
Built in 2021
10,454 Square Feet Lot
$1,697,500 Zestimate®
$501/sqft
$4,530 Estimated rent
Home value
$1,697,500
$1.61M - $1.80M
$4,530/mo
Zestimate® history
Owner options
List your home for rent
$4,530/mo
Rent Zestimate®
Find your next renter with Zillow Rental Manager. Plus, with online applications, you can quickly screen prospective tenants – for free.
$4,530/mo
Rent Zestimate®
Refinance and save
$8,504/mo
Est. payment
Refinancing to a lower rate could help reduce your monthly payments and save thousands over the life of the loan.
$8,504/mo
Est. payment
Explore your selling options
Work with a Zillow partner agent
Leverage their expertise and Zillow's premium Showcase listings to get your home seen by more buyers.
Get startedList with your own agent
Get your home in front of millions of buyers by listing it on Zillow.
Learn how to do itSell it yourself
Take full control of how buyers see your home on Zillow by listing For Sale by Owner (FSBO).
List your homeWhat's special
Expansive covered outdoor livingSpa-inspired bathOpen viewsPrivate officeSingle-level homeWalk-in showerSoaking tub
Zillow last checked:
Listing updated:
Listed by:
Jason Maycumber 503-805-9197,
Redfin
Bought with:
OR and WA Non Rmls, NA
Non Rmls Broker
Source: RMLS (OR),MLS#: 691405241
Facts & features
Interior
Bedrooms & bathrooms
- Bedrooms: 4
- Bathrooms: 4
- Full bathrooms: 3
- Partial bathrooms: 1
- Main level bathrooms: 4
Rooms
- Room types: Bedroom 4, Office, Den, Bedroom 2, Bedroom 3, Dining Room, Family Room, Kitchen, Living Room, Primary Bedroom
Primary bedroom
- Features: Bathroom, Bathtub, Double Sinks, Walkin Closet, Walkin Shower
- Level: Main
Bedroom 2
- Features: Suite
- Level: Main
Bedroom 3
- Level: Main
Bedroom 4
- Level: Main
Dining room
- Level: Main
Kitchen
- Features: Island
- Level: Main
Office
- Level: Main
Heating
- Forced Air 95 Plus
Cooling
- Central Air
Appliances
- Included: Built In Oven, Built-In Range, Dishwasher, Disposal, Gas Appliances, Microwave, Stainless Steel Appliance(s), Washer/Dryer, Tankless Water Heater
- Laundry: Laundry Room
Features
- High Ceilings, Vaulted Ceiling(s), Suite, Kitchen Island, Bathroom, Bathtub, Double Vanity, Walk-In Closet(s), Walkin Shower, Pantry
- Flooring: Engineered Hardwood
- Basement: Crawl Space
- Number of fireplaces: 1
- Fireplace features: Gas
Interior area
- Total structure area: 3,398
- Total interior livable area: 3,398 sqft
Property
Parking
- Total spaces: 3
- Parking features: Driveway, Garage Door Opener, Attached
- Attached garage spaces: 3
- Has uncovered spaces: Yes
Accessibility
- Accessibility features: Accessible Full Bath, Garage On Main, Ground Level, Main Floor Bedroom Bath, Minimal Steps, One Level, Utility Room On Main, Walkin Shower, Accessibility
Features
- Levels: One
- Stories: 1
- Patio & porch: Covered Patio, Patio
- Exterior features: Gas Hookup, Water Feature, Yard
- Has spa: Yes
- Spa features: Association, Free Standing Hot Tub
- Fencing: Fenced
- Has view: Yes
- View description: Golf Course, Territorial
Lot
- Size: 10,454 Square Feet
- Features: Golf Course, Level, Sprinkler, SqFt 10000 to 14999
Details
- Additional structures: GasHookup
- Parcel number: R2211960
Construction
Type & style
- Home type: SingleFamily
- Property subtype: Residential, Single Family Residence
Materials
- Cement Siding
- Roof: Composition
Condition
- Resale
- New construction: No
- Year built: 2021
Utilities & green energy
- Gas: Gas Hookup, Gas
- Sewer: Public Sewer
- Water: Public
Community & HOA
Community
- Security: Fire Sprinkler System
HOA
- Has HOA: Yes
- Amenities included: Commons, Gym, Management, Party Room, Pool, Spa Hot Tub
- HOA fee: $126 monthly
Location
- Region: Hillsboro
Financial & listing details
- Price per square foot: $501/sqft
- Tax assessed value: $1,288,640
- Annual tax amount: $11,175
- Date on market: 3/27/2026
- Cumulative days on market: 6 days
- Listing terms: Cash,Conventional
- Road surface type: Paved
Price history
| Date | Event | Price |
|---|---|---|
| 4/30/2026 | Sold | $1,703,000+6.5%$501/sqft |
Source:  RMLS (OR) #691405241 Report a problem RMLS (OR) #691405241 Report a problem | ||
| 4/2/2026 | Pending sale | $1,599,000$471/sqft |
Source: RMLS (OR) #691405241 Report a problem | ||
| 3/27/2026 | Listed for sale | $1,599,000+35.6%$471/sqft |
Source: RMLS (OR) #691405241 Report a problem | ||
| 11/18/2021 | Sold | $1,179,510$347/sqft |
Source: Agent Provided Report a problem | ||
Public tax history
| Year | Property taxes | Tax assessment |
|---|---|---|
| 2025 | $11,176 +0.4% | $681,200 +3% |
| 2024 | $11,135 +2.9% | $661,360 +3% |
| 2023 | $10,818 +2.8% | $642,100 +3% |
| 2022 | $10,524 +189.1% | $623,400 |
| 2021 | $3,641 +2.2% | -- |
| 2020 | $3,562 +81.1% | $207,450 +81.2% |
| 2019 | $1,967 | $114,500 |
Find assessor info on the county website
Neighborhood: 97123
Nearby homes
- $1,490,5005 bd5 ba4.7k sqft5930 SE McInnis St, Hillsboro, OR 97123Off Market
- $1,416,9003 bd2 ba3.2k sqft5876 SE McInnis St, Hillsboro, OR 97123Off Market
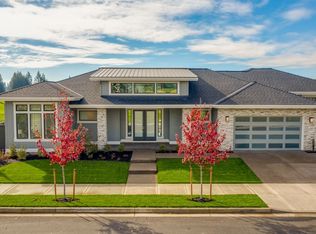
- $1,388,6003 bd3 ba2.9k sqft4428 SE 59th Ave, Hillsboro, OR 97123Off Market
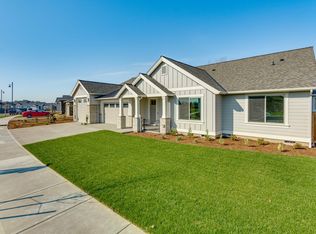
- $1,606,3003 bd4 ba3.5k sqft5838 SE McInnis St, Hillsboro, OR 97123Off Market
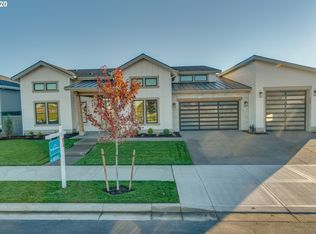
- $431,680-- bd-- ba-- sqft5952 SE McInnis St, Hillsboro, OR 97123Off Market
- $1,105,2003 bd3 ba3k sqft4439 SE 59th Ave, Hillsboro, OR 97123Off Market
- $1,200,0005 bd3 ba3.1k sqft4407 SE 59th Ave, Hillsboro, OR 97123Sold
- $1,026,7003 bd3 ba2.5k sqft4424 SE 58th Ave, Hillsboro, OR 97123Off Market
Nearby schools
GreatSchools rating
- 5/10Rosedale Elementary SchoolGrades: K-6Distance: 0.4 mi
- 5/10South Meadows Middle SchoolGrades: 7-8Distance: 0.8 mi
- 4/10Hillsboro High SchoolGrades: 9-12Distance: 2 mi
Schools provided by the listing agent
- Elementary: Rosedale
- Middle: South Meadows
- High: Hillsboro
Source: RMLS (OR). This data may not be complete. We recommend contacting the local school district to confirm school assignments for this home.
Get a cash offer in 3 minutes
Find out how much your home could sell for in as little as 3 minutes with a no-obligation cash offer.
Estimated market value
$1,697,500
Get a cash offer in 3 minutes
Find out how much your home could sell for in as little as 3 minutes with a no-obligation cash offer.
Estimated market value
$1,697,500
- Oregon
- Washington County
- Hillsboro
- 97123
- 5904 SE McInnis St
Nearby cities
Nearby neighborhoods
Nearby zip codes
Other Hillsboro Topics
