Welcome to 5905 Barbados Place #201, a beautifully refreshed Drake floor plan condo located in the sought-after Bentley Place community! This charming top-floor, corner unit offers 1 BEDROOM + LOFT WITH AN ATTACHED FULL BATHROOM, providing both comfort and versatility. With two skylights in the living room, natural light floods the space, complemented by a cozy wood-burning fireplace and a private balcony overlooking lush green space. The main level features slate tile flooring and a spacious kitchen with stainless steel appliances, granite countertops, and a convenient washer/dryer combo. You'll also find a LARGE BEDROOM with ample closet space and the MAIN LEVEL FULL BATHROOM with a tub. The dining area next to the kitchen provides plenty of room for entertaining and everyday living. A striking spiral staircase leads you to the UPPER LEVEL LOFT, where hardwood floors extend throughout. This flexible space can serve as a media room, office, or additional bedroom, complete with SECOND FULL BATH and a large storage closet. The loft area overlooks the living room, adding a sense of openness and charm to the home. Freshly painted with brand-new carpet, this condo is move-in ready! Enjoy all the benefits of this wonderful community, including a pool, tennis courts, and ample guest parking. Located just minutes from Grosvenor Metro, the MARC Train in Garrett Park, Whole Foods, and fantastic shopping options, you'll have everything you need at your doorstep. Suburban Hospital, NIH, and other key destinations are also conveniently nearby. Don’t miss out on this incredible opportunity—Contact listing agent Brett Rubin with any questions & schedule your tour today!
Sold for $450,000
$450,000
5905 Barbados Pl #238, Rockville, MD 20852
2beds
1,292sqft
Condominium
Built in 1988
-- sqft lot
$446,600 Zestimate®
$348/sqft
$2,850 Estimated rent
Home value
$446,600
$406,000 - $491,000
$2,850/mo
Zestimate® history
Owner options
List your home for rent
$2,850/mo
Rent Zestimate®
Find your next renter with Zillow Rental Manager. Plus, with online applications, you can quickly screen prospective tenants – for free.
$2,850/mo
Rent Zestimate®
Refinance and save
$3,180/mo
Est. payment
Refinancing to a lower rate could help reduce your monthly payments and save thousands over the life of the loan.
$3,180/mo
Est. payment
Explore your selling options
Work with a Zillow partner agent
Leverage their expertise and Zillow's premium Showcase listings to get your home seen by more buyers.
Get startedList with your own agent
Get your home in front of millions of buyers by listing it on Zillow.
Learn how to do itSell it yourself
Take full control of how buyers see your home on Zillow by listing For Sale by Owner (FSBO).
List your homeWhat's special
Cozy wood-burning fireplaceUpper level loftSpiral staircaseLarge storage closetTop-floor corner unitHardwood floorsGranite countertops
Zillow last checked:
Listing updated:
Listed by:
Brett Rubin 301-602-2848,
Compass
Bought with:
Rocky Bowers, 0648620
Compass
Source: Bright MLS,MLS#: MDMC2171348
Facts & features
Interior
Bedrooms & bathrooms
- Bedrooms: 2
- Bathrooms: 2
- Full bathrooms: 2
- Main level bathrooms: 1
- Main level bedrooms: 1
Basement
- Area: 0
Heating
- Central, Natural Gas
Cooling
- Central Air, Electric
Appliances
- Included: Gas Water Heater
- Laundry: In Unit
Features
- Has basement: No
- Number of fireplaces: 1
Interior area
- Total structure area: 1,292
- Total interior livable area: 1,292 sqft
- Finished area above ground: 1,292
- Finished area below ground: 0
Property
Parking
- Total spaces: 1
- Parking features: Assigned, Public, Parking Lot
- Details: Assigned Parking, Assigned Space #: #165
Accessibility
- Accessibility features: None
Features
- Levels: Two
- Stories: 2
- Pool features: Community
Details
- Additional structures: Above Grade, Below Grade
- Parcel number: 160402819002
- Zoning: PD9
- Special conditions: Standard
Construction
Type & style
- Home type: Condo
- Architectural style: Contemporary
- Property subtype: Condominium
- Attached to another structure: Yes
Materials
- Mixed
Condition
- New construction: No
- Year built: 1988
Utilities & green energy
- Sewer: Public Sewer
- Water: Public
Community & HOA
Community
- Condo and coop fee: $464 monthly
- Subdivision: Bentley Place
HOA
- Has HOA: Yes
- Amenities included: Tennis Court(s), Common Grounds, Fitness Center, Jogging Path, Picnic Area, Reserved/Assigned Parking, Pool, Tot Lots/Playground, Other
- Services included: Water, Sewer
- HOA fee: $407 annually
- HOA name: PENBROOKE COMMUNITY ASSOCIATION
- Second HOA name: Abaris
Location
- Region: Rockville
Financial & listing details
- Price per square foot: $348/sqft
- Tax assessed value: $410,000
- Annual tax amount: $4,809
- Date on market: 4/10/2025
- Listing agreement: Exclusive Agency
- Ownership: Condominium
Price history
| Date | Event | Price |
|---|---|---|
| 5/16/2025 | Sold | $450,000$348/sqft |
Source:  Bright MLS #MDMC2171348 Report a problem Bright MLS #MDMC2171348 Report a problem | ||
| 4/19/2025 | Contingent | $450,000$348/sqft |
Source: Bright MLS #MDMC2171348 Report a problem | ||
| 4/10/2025 | Listed for sale | $450,000+23.3%$348/sqft |
Source: Bright MLS #MDMC2171348 Report a problem | ||
| 12/31/2014 | Sold | $365,000+108.6%$283/sqft |
Source: Public Record Report a problem | ||
| 6/18/2013 | Listing removed | $2,000$2/sqft |
Source: RE/MAX ADVANTAGE REALTY #MC8109339 Report a problem | ||
| 6/15/2013 | Listed for rent | $2,000$2/sqft |
Source: RE/MAX ADVANTAGE REALTY #MC8109339 Report a problem | ||
| 9/19/2000 | Sold | $175,000$135/sqft |
Source: Public Record Report a problem | ||
Public tax history
| Year | Property taxes | Tax assessment |
|---|---|---|
| 2025 | $4,883 +3.4% | $415,000 +1.2% |
| 2024 | $4,720 +1.1% | $410,000 +1.2% |
| 2023 | $4,666 +8.4% | $405,000 +3.8% |
| 2022 | $4,304 +4.1% | $390,000 +4% |
| 2021 | $4,134 +4.1% | $375,000 +4.2% |
| 2020 | $3,972 +0% | $360,000 |
| 2019 | $3,970 -0.2% | $360,000 |
| 2018 | $3,977 -3.2% | $360,000 |
| 2017 | $4,110 +11.2% | $360,000 +1.9% |
| 2016 | $3,696 | $353,333 +1.9% |
| 2015 | $3,696 | $346,667 +2% |
| 2014 | $3,696 | $340,000 |
| 2013 | -- | $340,000 |
| 2012 | -- | $340,000 |
| 2011 | -- | $340,000 |
| 2010 | -- | $340,000 |
| 2009 | -- | $340,000 -22.7% |
| 2008 | -- | $440,000 +12.3% |
| 2007 | -- | $391,666 +14.1% |
| 2006 | -- | $343,333 +16.4% |
| 2005 | -- | $295,000 +18.8% |
| 2004 | -- | $248,332 |
| 2003 | -- | $248,332 +60.2% |
| 2002 | -- | $155,000 |
| 2001 | -- | $155,000 |
Find assessor info on the county website
Neighborhood: 20852
Nearby homes
- $405,0002 bd2 ba953 sqft5907 Barbados Pl APT 102, Rockville, MD 20852Sold

- $424,5002 bd2 ba969 sqft5905 Barbados Pl APT 103, Rockville, MD 20852Sold

- $535,0002 bd3 ba1.4k sqft5919 Barbados Pl APT 202, Rockville, MD 20852Sold

- $319,8001 bd1 ba824 sqft5918 Barbados Pl #1, Rockville, MD 20852Off Market
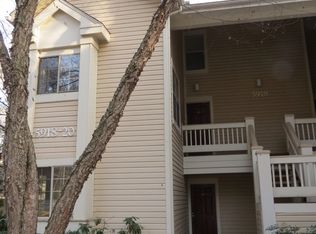
- $377,200-- bd1 ba953 sqft5918 Barbados Pl #2, Potomac, MD 20852Off Market
- $374,600-- bd1 ba969 sqft5918 Barbados Pl #3, Rockville, MD 20852Off Market
- $444,700-- bd1 ba1.2k sqft5918 Barbados Pl #4, Rockville, MD 20852Off Market
- $466,300-- bd1 ba1.2k sqft5918 Barbados Pl #5, Rockville, MD 20852Off Market
Nearby schools
GreatSchools rating
- 10/10Kensington Parkwood Elementary SchoolGrades: K-5Distance: 1.5 mi
- 10/10North Bethesda Middle SchoolGrades: 6-8Distance: 1.9 mi
- 8/10Walter Johnson High SchoolGrades: 9-12Distance: 0.8 mi
Schools provided by the listing agent
- District: Montgomery County Public Schools
Source: Bright MLS. This data may not be complete. We recommend contacting the local school district to confirm school assignments for this home.
Get a cash offer in 3 minutes
Find out how much your home could sell for in as little as 3 minutes with a no-obligation cash offer.
Estimated market value
$446,600
Get a cash offer in 3 minutes
Find out how much your home could sell for in as little as 3 minutes with a no-obligation cash offer.
Estimated market value
$446,600
- Maryland
- Montgomery County
- Rockville
- 20852
- 5905 Barbados Pl Unit 238
Nearby cities
Nearby neighborhoods
Nearby zip codes
Other Rockville Topics
