Great opportunity in Bethel Park! This 3-bedroom ranch offers a convenient, easy-flow floor plan and plenty of potential for someone looking to make it their own, with the opportunity to bring your vision to life! As you enter, you are welcomed by a spacious living room featuring a large picture window that fills the space with natural light. Hardwood flooring is believed to be underneath the carpeting. The dining room opens to the kitchen, creating a comfortable layout for everyday living and entertaining. The kitchen offers ample counter space, white cabinetry, a distinctive chocolate backsplash, and a wood countertop breakfast bar. The primary bedroom features a generously sized closet and a convenient half bath with laundry hookups. Two additional bedrooms, each with a closet, and a full bathroom complete the main level. Additional features include a hallway linen closet and pull-down attic access for extra storage. The lower level offers an expansive game room or recreation area, an additional bonus room ideal for a home office, playroom, or hobby space, a separate laundry area, and a Pittsburgh potty. Enjoy the convenience of a walkout to the exterior, providing additional access and possibilities. The deep integral garage features a newer garage door. Conveniently located near major roadways, shopping, restaurants, parks, and everyday amenities. Bring your ideas and creativity and explore the possibilities this Bethel Park property has to offer!
For sale
$199,900
5905 Dublin Rd, Bethel Park, PA 15102
3beds
1,230sqft
Single Family Residence
Built in 1965
0.28 Acres Lot
$219,700 Zestimate®
$163/sqft
$-- HOA
What's special
- 15 hours
- 403
- 77
Zillow last checked:
Listing updated:
Listed by:
Holly Donahue 724-941-8680,
CENTURY 21 FRONTIER REALTY 724-941-8680
Source: WPMLS,MLS#: 1783563 Originating MLS: West Penn Multi-List
Facts & features
Interior
Bedrooms & bathrooms
- Bedrooms: 3
- Bathrooms: 2
- Full bathrooms: 1
- 1/2 bathrooms: 1
Primary bedroom
- Level: Main
- Dimensions: 11x11
Bedroom 2
- Level: Main
- Dimensions: 10x13
Bedroom 3
- Level: Main
- Dimensions: 8x13
Bonus room
- Level: Lower
- Dimensions: 10x14
Dining room
- Level: Main
- Dimensions: 10x11
Game room
- Level: Lower
- Dimensions: 19x26
Kitchen
- Level: Main
- Dimensions: 9x11
Laundry
- Level: Lower
- Dimensions: 10x15
Living room
- Level: Main
- Dimensions: 15x16
Heating
- Forced Air, Gas
Cooling
- Central Air
Appliances
- Included: Some Gas Appliances, Dishwasher, Stove
Features
- Flooring: Carpet, Hardwood, Vinyl
- Basement: Finished,Walk-Out Access
Interior area
- Total structure area: 1,230
- Total interior livable area: 1,230 sqft
Video & virtual tour
Property
Parking
- Total spaces: 1
- Parking features: Built In
- Has attached garage: Yes
Features
- Pool features: None
Lot
- Size: 0.28 Acres
- Dimensions: 72 x 166 x 74 x 166
Details
- Parcel number: 0667S00156000000
Construction
Type & style
- Home type: SingleFamily
- Architectural style: Contemporary,Raised Ranch
- Property subtype: Single Family Residence
Materials
- Brick
- Roof: Asphalt
Condition
- Resale
- Year built: 1965
Utilities & green energy
- Sewer: Public Sewer
- Water: Public
Community & HOA
Community
- Subdivision: Shamrock Manor
Location
- Region: Bethel Park
Financial & listing details
- Price per square foot: $163/sqft
- Tax assessed value: $112,500
- Annual tax amount: $4,262
- Date on market: 11/16/2026
Estimated market value
$219,700
$185,000 - $250,000
$2,074/mo
Price history
| Date | Event | Price |
|---|---|---|
| 11/16/2026 | Listed for sale | $199,900+60.6%$163/sqft |
Source:  WPMLS #1783563 Report a problem | ||
| 10/16/2008 | Sold | $124,500+183%$101/sqft |
Source: Agent Provided Report a problem | ||
| 11/16/1976 | Sold | $44,000$36/sqft |
Source: Agent Provided Report a problem | ||
Public tax history
| Year | Property taxes | Tax assessment |
|---|---|---|
| 2025 | $4,039 +9.4% | $112,500 |
| 2024 | $3,691 +593.7% | $112,500 |
| 2023 | $532 +0% | $112,500 |
| 2022 | $532 | $112,500 |
| 2021 | $532 +2% | $112,500 |
| 2020 | $521 -2% | $112,500 |
| 2019 | $532 -84.2% | $112,500 +0.9% |
| 2018 | $3,360 0% | $111,500 |
| 2017 | $3,361 +537.2% | $111,500 |
| 2016 | $527 -84% | $111,500 |
| 2015 | $3,287 | $111,500 |
| 2014 | -- | $111,500 |
| 2013 | -- | $111,500 +11.3% |
| 2012 | -- | $100,200 |
| 2011 | -- | $100,200 |
| 2010 | -- | $100,200 |
| 2009 | -- | $100,200 +17.6% |
| 2008 | -- | $85,200 |
| 2007 | -- | $85,200 |
| 2006 | -- | $85,200 |
| 2005 | -- | $85,200 |
| 2004 | -- | $85,200 -15% |
| 2003 | -- | $100,200 |
| 2002 | -- | $100,200 |
Find assessor info on the county website
Monthly payment
Est. payment
Payment breakdown
Explore the cost of this home by adjusting the details. Changes won't be saved.Climate risks
Neighborhood: 15102
Similar homes
- $205,9003 bd2 ba1.3k sqft3301 Bethel Church Rd, Bethel Park, PA 15102Auction
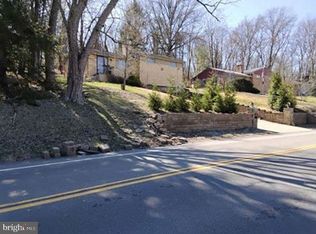
 MLS ID #PAAY2000458, Bradley D Snouffer, American Eagle Realty. Bright MLS
- $284,9003 bd2 ba1.2k sqft653 Galway Dr, Bethel Park, PA 15102For Sale
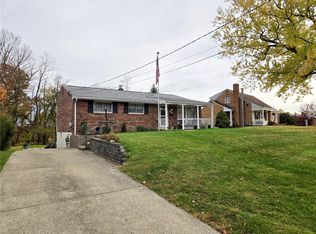 MLS ID #1782415, Daniel Johnson. WPMLS
- $220,0003 bd2 ba936 sqft613 Chessbriar Dr, Bethel Park, PA 15102For Sale
 MLS ID #1778005, Joseph Niro. WPMLS
- $179,0003 bd1 ba1.3k sqft5835 Keystone Dr, Bethel Park, PA 15102For Sale
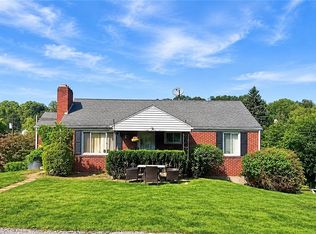 MLS ID #1772218, Caroline Douglass. WPMLS
