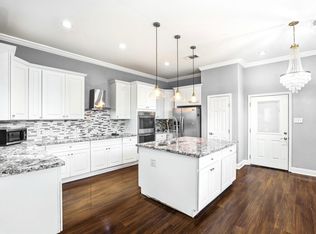
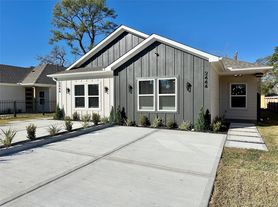
Discover exceptional comfort, nestled in the gated community of Mansfield Park. This corner-lot beauty offers 3 beds, 2.5 baths, a chic living room, an island kitchen with quartz countertops, and a private yard. Upstairs, spacious guest rooms share a designer bathroom, while the Owners' suite dazzles with a luxurious bath and massive walk-in closet. Refrigerator, washer, and dryer included in lease! Additional parking next to the home. Easy access to I-45, 20 minutes from downtown Houston, central walking trail, and a dog/sitting area. Water, lawn, and trash included!
Copyright notice - Data provided by HAR.com 2022 - All information provided should be independently verified.
House for rent
Singlefamily
Available now
Air conditioner, electric
2 Attached garage spaces parking
Electric
What's special
Private yardDesigner bathroomCorner-lot beautySpacious guest roomsMassive walk-in closet
- 63 days |
- -- |
- -- |
Zillow last checked:
Listing updated:
Travel times

Let’s turn your rent into credit progress
Build credit history with every on-time payment and get credit for the payment you’re already making.
Facts & features
Interior
Bedrooms & bathrooms
- Bedrooms: 3
- Bathrooms: 3
- Full bathrooms: 2
- 1/2 bathrooms: 1
Heating
- Electric
Cooling
- Air Conditioner, Electric
Appliances
- Included: Dishwasher, Electric Oven, Electric Range, Garbage Disposal, Microwave Oven
Features
- All Bedrooms Up, En-Suite Bath, Formal Entry/Foyer, Primary Bed - 2nd Floor, Walk In Closet, Walk-In Closet(s)
- Flooring: Carpet, Tile, Vinyl
Interior area
- Total interior livable area: 1,542 sqft
Property
Parking
- Total spaces: 2
- Parking features: Attached, Garage
- Has attached garage: Yes
- Details: Contact manager
Features
- Stories: 2
- Exterior features: All Bedrooms Up, En-Suite Bath, Formal Entry/Foyer, Primary Bed - 2 Nd Floor
Lot
- Features: Subdivided
Details
- Additional structures: Garage(s)
- Parcel number: 1448140020001
Construction
Type & style
- Home type: SingleFamily
- Architectural style: Contemporary/Modern
- Property subtype: SingleFamily
Condition
- Year built: 2023
Utilities & green energy
- Utilities for property: Garbage
Community & HOA
Location
- Region: Houston
Financial & listing details
- Lease term: Long Term,12 Months
Nearby apartments for rent
Price history
| Date | Event | Price |
|---|---|---|
| 9/23/2026 | Price change | $2,000-4.8%$1/sqft |
Source:  HAR #57462092 Report a problem HAR #57462092 Report a problem | ||
| 9/8/2026 | Price change | $2,100-4.5%$1/sqft |
Source: HAR #57462092 Report a problem | ||
| 8/7/2026 | Listed for rent | $2,199-4.2%$1/sqft |
Source: HAR #57462092 Report a problem | ||
| 8/26/2025 | Listing removed | $2,295$1/sqft |
Source: HAR #53366159 Report a problem | ||
| 7/1/2025 | Listed for rent | $2,295$1/sqft |
Source: HAR #53366159 Report a problem | ||
| 2/21/2024 | Listing removed | -- |
Source: HAR #64284479 Report a problem | ||
| 2/10/2024 | Price change | $2,295-4.2%$1/sqft |
Source: HAR #64284479 Report a problem | ||
| 1/25/2024 | Listed for rent | $2,395$2/sqft |
Source: HAR #64284479 Report a problem | ||
| 1/9/2024 | Sold | -- |
Source: Agent Provided Report a problem | ||
| 12/17/2023 | Pending sale | $311,700$202/sqft |
Source:  HAR #96888928 Report a problem HAR #96888928 Report a problem | ||
| 10/26/2023 | Price change | $311,700-1%$202/sqft |
Source: HAR #96888928 Report a problem | ||
| 9/25/2023 | Price change | $314,700-0.9%$204/sqft |
Source: HAR #87939016 Report a problem | ||
| 8/9/2023 | Price change | $317,700-0.6%$206/sqft |
Source: HAR #16597461 Report a problem | ||
| 6/26/2023 | Listed for sale | $319,700$207/sqft |
Source: HAR #62226613 Report a problem | ||