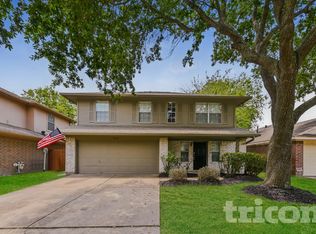
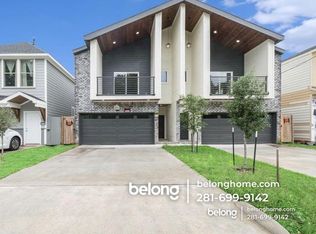
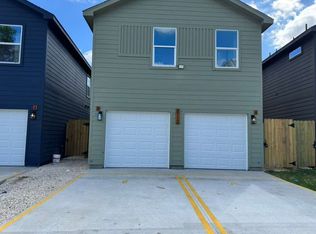
Beautiful 3 Bedroom 2 1/2 bathrooms, end unit in 4 plex, Tile floor down stairs & newer Quality Laminate wood floor from stairway to all upstairs. No carpet. Granite counters with tile backsplash, 36 " cabinets in kitchen. Newer appliances, include brand new Samsung SS stainless Refrigerator. Washer & dryer included. Newer cabinets in bathrooms, All new/newer ceiling fans with bright lightings all rooms. Newer 2'' wood blinds, many Storages. Large parking lot. Paid yard maintenance. Application fee $50 per person 18 years old or older. Security deposit $1,650. Very bright home.The room sizes are approximate. Close to Memorial mall, Town & Country,Hospitals,Quick access to I-10 and Beltway 8. -Do not disturbe other tenants please-
Copyright notice - Data provided by HAR.com 2022 - All information provided should be independently verified.
Townhouse for rent
Townhouse
Available now
No pets
Air conditioner, electric
Electric dryer hookup laundry
Assigned parking
Natural gas
What's special
Very bright homeNewer appliancesPaid yard maintenanceLarge parking lotTile floor down stairsMany storagesNewer cabinets in bathrooms
- 49 days |
- -- |
- -- |
Zillow last checked:
Listing updated:
Travel times

Let’s turn your rent into credit progress
Build credit history with every on-time payment and get credit for the payment you’re already making.
Facts & features
Interior
Bedrooms & bathrooms
- Bedrooms: 3
- Bathrooms: 3
- Full bathrooms: 2
- 1/2 bathrooms: 1
Heating
- Natural Gas
Cooling
- Air Conditioner, Electric
Appliances
- Included: Dishwasher, Dryer, Electric Oven, Electric Range, Energy Star Qualified Appliances, Full Size, Garbage Disposal, Microwave Oven, Oven, Range, Refrigerator, Washer
- Laundry: Electric Dryer Hookup, Gas Dryer Hookup, In Unit, Washer Hookup
Features
- 3 Bedrooms Up, All Bedrooms Up, Ceiling Fan(s), Primary Bed - 2nd Floor, Walk-In Closet(s)
- Flooring: Laminate, Tile
- Has fireplace: Yes
Interior area
- Total interior livable area: 1,716 sqft
Property
Parking
- Parking features: Assigned
- Details: Contact manager
Features
- Stories: 2
- Exterior features: 3 Bedrooms Up, All Bedrooms Up, Courtyard, Primary Bed - 2 Nd Floor
Construction
Type & style
- Home type: Townhouse
- Architectural style: Traditional
- Property subtype: Townhouse
Condition
- Year built: 1982
Building
Management
- Pets allowed: No
Community & HOA
Location
- Region: Houston
Financial & listing details
- Lease term: Long Term,12 Months
Nearby apartments for rent


Price history
| Date | Event | Price |
|---|---|---|
| 8/18/2026 | Listing removed | $709,900$414/sqft |
Source:  HAR #33844863 Report a problem HAR #33844863 Report a problem | ||
| 8/17/2026 | Listed for rent | $1,650$1/sqft |
Source:  HAR #60929813 Report a problem HAR #60929813 Report a problem | ||
| 7/25/2026 | Pending sale | $709,900$414/sqft |
Source: HAR #33844863 Report a problem | ||
| 7/2/2026 | Price change | $709,900-2.7%$414/sqft |
Source: HAR #33844863 Report a problem | ||
| 6/8/2026 | Listed for sale | $729,900$425/sqft |
Source: HAR #33844863 Report a problem | ||
| 6/8/2026 | Listing removed | $729,900$425/sqft |
Source: HAR #26750357 Report a problem | ||
| 5/1/2026 | Price change | $729,900-2.7%$425/sqft |
Source: HAR #26750357 Report a problem | ||
| 4/4/2026 | Listed for sale | $749,900-16.6%$437/sqft |
Source: HAR #26750357 Report a problem | ||
| 11/8/2024 | Listing removed | $899,000$524/sqft |
Source: HAR #86692310 Report a problem | ||
| 10/23/2024 | Price change | $899,000-6.8%$524/sqft |
Source: HAR #86692310 Report a problem | ||
| 10/5/2024 | Price change | $965,000-3.5%$562/sqft |
Source: HAR #86692310 Report a problem | ||
| 9/20/2024 | Listed for sale | $1,000,000$583/sqft |
Source: HAR #86692310 Report a problem | ||