Relax and Recharge on the 5th Floor at Myrtle Beach Resort! Step into effortless beachside living with this fully furnished 1-bedroom, 1-bath condo located on the 5th floor of the B Building at the sought after Myrtle Beach Resort. Whether you're looking for a vacation home, an income-producing property, or a peaceful coastal escape, this unit is move-in ready and full of charm. Enjoy a bright, open living space that flows onto your private balcony—perfect for soaking in the ocean breeze or enjoying a quiet moment after a day in the sun. As part of the 33-acre Myrtle Beach Resort, you’ll have access to six swimming pools, both indoor and outdoor, along with hot tubs, a fitness center, sauna, game room, life sized chess board, putting green, and so much more. Dine al fresco at one of the picnic areas, pick up essentials at the gift shop, or enjoy a cold drink at the beachfront cabana. Private beach access and convenient on-site laundry facilities add to the comfort and convenience. Situated just minutes from Market Common, premier golf courses, shopping, dining, and attractions, this condo offers the best of both resort living and Myrtle Beach adventure. Here’s your chance to own a relaxing slice of paradise—don’t let it slip away!
For sale
Price cut: $4K (10/14)
$115,000
5905 South Kings Hwy. #532B, Myrtle Beach, SC 29575
1beds
585sqft
Condominium
Built in 1983
-- sqft lot
$-- Zestimate®
$197/sqft
$517/mo HOA
What's special
Beachfront cabanaPrivate balconyPrivate beach accessBright open living spaceHot tubs
- 139 days
- 239
- 17
Zillow last checked:
Listing updated:
Listed by:
Matt Harper Team 843-267-7556,
Coastal Tides Realty
Source: CCAR,MLS#: 2614003 Originating MLS: Coastal Carolinas Association of Realtors
Originating MLS: Coastal Carolinas Association of RealtorsFacts & features
Interior
Bedrooms & bathrooms
- Bedrooms: 1
- Bathrooms: 1
- Full bathrooms: 1
Primary bathroom
- Features: Tub Shower
Dining room
- Features: Kitchen/Dining Combo
Kitchen
- Features: Dishwasher
Living room
- Features: Ceiling Fan(s)
Heating
- Central, Electric
Cooling
- Central Air
Appliances
- Included: Dishwasher, Microwave, Range, Refrigerator
Features
- Tub Shower, Window Treatments, High Speed Internet
- Flooring: Tile, Vinyl
- Furnished: Yes
Interior area
- Total structure area: 600
- Total interior livable area: 585 sqft
Property
Parking
- Total spaces: 1
- Parking features: One and One Half Spaces
Features
- Levels: One
- Stories: 1
- Patio & porch: Balcony
- Exterior features: Balcony
- Pool features: Community, Indoor, Outdoor Pool
- Has view: Yes
- View description: Ocean
- Has water view: Yes
- Water view: Ocean
Details
- Additional parcels included: ,
- Parcel number: 46009010068
- Zoning: RES
- Special conditions: None
Construction
Type & style
- Home type: Condo
- Architectural style: Mid Rise
- Property subtype: Condominium
- Attached to another structure: Yes
Materials
- Wood Siding
Condition
- Resale
- Year built: 1983
Utilities & green energy
- Utilities for property: High Speed Internet Available, Trash Collection
Community & HOA
Community
- Features: Clubhouse, Cable TV, Gated, Internet Access, Recreation Area, Tennis Court(s), Long Term Rental Allowed, Pool, Short Term Rental Allowed, Waterfront
- Security: Gated Community, Smoke Detector(s), Security Service
- Subdivision: MB RESORT II
HOA
- Has HOA: Yes
- Amenities included: Clubhouse, Gated, Owner Allowed Motorcycle, Pool, Security, Tennis Court(s), Tenant Allowed Motorcycle, Trash, Cable TV, Elevator(s)
- Services included: Common Areas, Internet, Maintenance Grounds, Pest Control, Pool(s), Sewer, Security, Trash, Water
- HOA fee: $517 monthly
Location
- Region: Myrtle Beach
Financial & listing details
- Price per square foot: $197/sqft
- Date on market: 6/1/2026
- Listing terms: Cash,Conventional,FHA,Portfolio Loan,VA Loan
Estimated market value
Not available
Estimated sales range
Not available
$1,280/mo
Price history
| Date | Event | Price |
|---|---|---|
| 10/14/2026 | Price change | $115,000-3.4%$197/sqft |
Source:  CCAR #2614003 Report a problem CCAR #2614003 Report a problem | ||
| 8/24/2026 | Price change | $119,000-4%$203/sqft |
Source: CCAR #2614003 Report a problem | ||
| 8/7/2026 | Price change | $124,000-3.9%$212/sqft |
Source: CCAR #2614003 Report a problem | ||
| 7/7/2026 | Price change | $129,000-6.2%$221/sqft |
Source: CCAR #2614003 Report a problem | ||
| 6/1/2026 | Listed for sale | $137,500$235/sqft |
Source: CCAR #2614003 Report a problem | ||
Public tax history
Tax history is unavailable.
Monthly payment
Est. payment
Payment breakdown
Explore the cost of this home by adjusting the details. Changes won't be saved.Climate risks
Neighborhood: 29575
Nearby schools
Schools provided by the listing agent
- Elementary: Lakewood Elementary School
- Middle: Socastee Middle School
- High: Socastee High School
Source: CCAR. This data may not be complete. We recommend contacting the local school district to confirm school assignments for this home.
- $72,000-- bd1 ba382 sqft5905 S Kings Hwy #908C, Myrtle Beach, SC 29575Sold

- $194,9002 bd2 ba968 sqft5905 S Kings Hwy #439-B, Myrtle Beach, SC 29575For Sale

- $118,000-- bd1 ba382 sqft5905 S Kings Hwy UNIT 1608C, Myrtle Beach, SC 29575For Sale
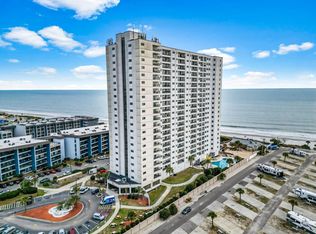
- $119,9001 bd1 ba590 sqft5905 S Kings Hwy #1506, Myrtle Beach, SC 29575For Sale
Similar homes
- $116,5002 bd2 ba736 sqftFive Seasons, Myrtle Beach, SC 29575For Sale
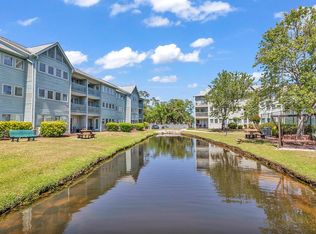
 MLS ID #2608917, Jennifer L Williams, CB Sea Coast Advantage MI. CCAR
 - $119,9001 bd1 ba590 sqft5905 South Kings Hwy. #1506, Myrtle Beach, SC 29575For SaleMLS ID #2620975, Abe Safa Sales Team, Century 21 The Harrelson Group. CCAR
- $115,000-- bd1 ba382 sqftRenaissance Tower, Myrtle Beach, SC 29575For Sale
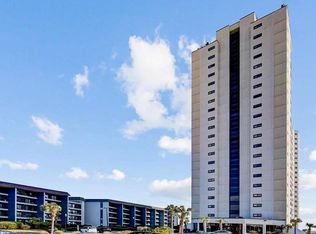 MLS ID #2623398, Martin Johnson, Diamond Shores Realty. CCAR
 - $114,999-- bd1 ba400 sqftRenaissance Tower, Myrtle Beach, SC 29575For Sale
 MLS ID #2616013, Mercedes M Gagnon, Century 21 The Harrelson Group. CCAR
 - $118,000-- bd1 ba382 sqft5905 S Kings Hwy. #1608C, Myrtle Beach, SC 29575For SaleMLS ID #2621039, Joseph A Barrientos Fierros, Century 21 The Harrelson Group. CCAR
- $109,9002 bd2 ba736 sqftFive Seasons, Myrtle Beach, SC 29575For SaleMLS ID #2602475, Blackwater Team, Welcome Home Realty. CCAR
- $97,9001 bd1 ba536 sqft5905 South Kings Hwy. #4102, Myrtle Beach, SC 29575For SaleMLS ID #2621194, Renee K Young, Realty ONE Group DocksideNorth. CCAR
- $134,9002 bd2 ba751 sqftFS, Myrtle Beach, SC 29575For SaleMLS ID #2621673, Abe Safa Sales Team, Century 21 The Harrelson Group. CCAR
- $74,9001 bd1 ba536 sqftFive Seasons, Myrtle Beach, SC 29575For SaleMLS ID #2625072, Abe Safa Sales Team, Century 21 The Harrelson Group. CCAR
- $128,000-- bd1 ba382 sqft5905 S Kings Hwy. #809, Myrtle Beach, SC 29575For SaleMLS ID #2614795, Jessica C Williams, CB Sea Coast Advantage CF. CCAR
- $120,000-- bd1 ba606 sqft1880 Colony Dr. #10E, Surfside Beach, SC 29575For SaleMLS ID #2620268, Linda Phillips, Phillips Realty. CCAR
- $89,9992 bd2 ba776 sqft5905 South Kings Hwy. #4112, Myrtle Beach, SC 29575For SaleMLS ID #2608859, Ivey I Ridders, Living South Realty. CCAR
- $118,999-- bd1 ba660 sqft1880 Auburn Ln. #26E, Surfside Beach, SC 29575For SaleMLS ID #2616374, Margaret Geris, Realty ONE Group Dockside. CCAR
- $89,9981 bd1 ba536 sqft5905 South Kings Hwy. #4202, Myrtle Beach, SC 29575For SaleMLS ID #2606349, Lauren Buckler, Century 21 Palms Realty. CCAR
- $70,0001 bd1 ba536 sqftFive Seasons, Myrtle Beach, SC 29575For SaleMLS ID #2624969, Webb C Bunch, Realty ONE Group Dockside. CCAR
- $117,900-- bd1 ba450 sqft1501 S Ocean Blvd. #629, Myrtle Beach, SC 29577For SaleMLS ID #2607377, Steven T Koleno, Beycome Brokerage Realty LLC. CCAR
- $97,324-- bd1 ba382 sqft5905 South Kings Hwy. #1008, Myrtle Beach, SC 29575For SaleMLS ID #2610805, Deby Emanuel, Exit Coastal Real Estate Pros. CCAR
- $111,900-- bd1 ba606 sqft1880 Colony Dr. #11-O, Surfside Beach, SC 29575For SaleMLS ID #2602000, Maria L Caspento, INNOVATE Real Estate. CCAR
- $165,0001 bd1 ba585 sqftMB RESORT B, Myrtle Beach, SC 29575For SaleMLS ID #2620517, Matt Harper Team, Coastal Tides Realty. CCAR
- $149,999-- bd1 ba548 sqftRenaissance Tower, Myrtle Beach, SC 29575For SaleMLS ID #2620820, Robin H Keefover, Realty ONE Group Dockside. CCAR
