Skip main navigation
Sold for $1,025,000
  • Listing Provided by: Coldwell Banker Realty
    Bought with: Coldwell Banker Realty
    $1,025,000

    5905 San Remo Way, Yorba Linda, CA 92887

    3beds
    1,801sqft
    Single Family Residence
    Built in 1987
    4,950 Square Feet Lot
    $1,177,100 Zestimate®
    $569/sqft
    $4,536 Estimated rent

    Home value

    $1,177,100

    $1.12M - $1.24M

    $4,536/mo

    Zestimate® history
    Loading
    Loading...

    Owner options

    List your home for rent

    $4,536/mo

    Rent Zestimate®

    Find your next renter with Zillow Rental Manager. Plus, with online applications, you can quickly screen prospective tenants – for free.

    Learn more

    $4,536/mo

    Rent Zestimate®

    Refinance and save

    $6,439/mo

    Est. payment

    Refinancing to a lower rate could help reduce your monthly payments and save thousands over the life of the loan.

    See today's rates

    $6,439/mo

    Est. payment

    Explore your selling options

    Work with a Zillow partner agent

    Leverage their expertise and Zillow's premium Showcase listings to get your home seen by more buyers.

    Get started

    List with your own agent

    Get your home in front of millions of buyers by listing it on Zillow.

    Learn how to do it

    Sell it yourself

    Take full control of how buyers see your home on Zillow by listing For Sale by Owner (FSBO).

    List your home

    What's special

    Sports courtsCozy fireplaceDouble door entryFrench doors graceRecessed lightingDark laminate flooringLarge park
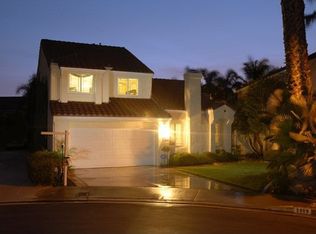
    Situated in the tranquil Villa Del Rio community of Yorba Linda, this beautifully upgraded 3-bedroom, 2.5-bathroom home rests on a peaceful cul-de-sac. As you step through the inviting double doors, natural light floods the interior, accentuating the soaring vaulted ceilings. The spacious living room, adorned with dark laminate flooring and a cozy fireplace, seamlessly flows into the elegant dining room. French doors grace the dining area, providing a seamless connection to the backyard. Adjacent to the dining room, the family room awaits with yet another set of French doors, creating a seamless indoor-outdoor experience. The delightful breakfast nook, complemented by a charming garden window, offers picturesque views of the patio and lawn. The remodeled kitchen boasts granite counters, stainless steel appliances, warm cabinetry, and convenient bar top seating. Upstairs, the primary bedroom impresses with its double door entry, vaulted ceilings, and a skylight that bathes the room in natural light. The ensuite bathroom delights with a double sink vanity, adorned with granite countertops and a large picture-framed mirror. The walk-in shower, featuring a glass enclosure, has been recently remodeled, adding a touch of modern luxury. The hallway bathroom, elegantly remodeled with granite counters and rich wood cabinetry, presents a tub and shower combo. Completing the upper level are two additional bedrooms, each boasting high ceilings and inviting front-facing windows. Recent upgrades include new dual pane windows throughout and a newly installed AC unit, ensuring year-round comfort. Outside, a spacious patio cover, complete with recessed lighting, beckons you to relax and unwind. The sprawling grass area is ideal for enjoying summer days or hosting delightful BBQ gatherings with family and friends. This coveted neighborhood offers top-rated schools, including Bryant Ranch Elementary, Travis Ranch Middle, and Yorba Linda High School. Nearby, you'll find a large park with sports courts, as well as new dining restaurants, all with convenient access to the 91 and 241 freeways.

    Zillow last checked:

    Listing updated:

    Listing Provided by:

    Shaun Radcliffe DRE #01923712 714-832-0020,

    Coldwell Banker Realty,

    Michael Elledge DRE #01998365,

    Coldwell Banker Realty

    Bought with:

    Shaun Radcliffe, DRE #01923712

    Coldwell Banker Realty

    Michael Elledge, DRE #01998365

    Coldwell Banker Realty

    Source: CRMLS,MLS#: OC23140852MLS LogoOriginating MLS: California Regional MLS

    Facts & features

    Interior

    Bedrooms & bathrooms
    • Bedrooms: 3
    • Bathrooms: 3
    • Full bathrooms: 2
    • 1/2 bathrooms: 1
    • Main level bathrooms: 1
    Primary bedroom
    • Features: Primary Suite
    Bedroom
    • Features: All Bedrooms Up
    Bathroom
    • Features: Dual Sinks, Granite Counters, Tub Shower
    Kitchen
    • Features: Granite Counters
    Other
    • Features: Walk-In Closet(s)
    Heating
    • Central
    Cooling
    • Central Air
    Appliances
    • Included: 6 Burner Stove, Dishwasher, Disposal, Microwave, Refrigerator
    • Laundry: In Garage
    Features
    • Breakfast Bar, Separate/Formal Dining Room, Granite Counters, High Ceilings, Open Floorplan, Recessed Lighting, All Bedrooms Up, Primary Suite, Walk-In Closet(s)
    • Flooring: Laminate, Tile
    • Doors: Double Door Entry, French Doors
    • Windows: Double Pane Windows, Plantation Shutters
    • Has fireplace: Yes
    • Fireplace features: Living Room
    • Common walls with other units/homes: No Common Walls
    Interior area
    • Total interior livable area: 1,801 sqft

    Property

    Parking
    • Total spaces: 2
    • Parking features: Concrete, Direct Access, Driveway, Garage
    • Attached garage spaces: 2
    Features
    • Levels: Two
    • Stories: 2
    • Entry location: main level
    • Pool features: None
    • Spa features: None
    • Fencing: Wood
    • Has view: Yes
    • View description: Neighborhood
    Lot
    • Size: 4,950 sqft
    • Features: Back Yard, Sprinklers In Rear, Sprinklers In Front
    Details
    • Parcel number: 35311269
    • Special conditions: Standard
    • Horse amenities: Riding Trail

    Construction

    Type & style
    • Home type: SingleFamily
    • Property subtype: Single Family Residence
    Materials
    • Foundation: Slab
    Condition
    • Turnkey
    • New construction: No
    • Year built: 1987

    Utilities & green energy

    • Sewer: Public Sewer
    • Water: Public
    • Utilities for property: Cable Available, Electricity Connected, Natural Gas Connected, Phone Available, Sewer Connected, Water Connected

    Community & neighborhood

    Community
    • Community features: Biking, Curbs, Foothills, Gutter(s), Horse Trails, Park, Storm Drain(s), Street Lights, Suburban, Sidewalks
    Location
    • Region: Yorba Linda
    • Subdivision: Bryant Ranch (Brya)

    HOA & financial

    HOA
    • Has HOA: Yes
    • HOA fee: $115 quarterly
    • Amenities included: Sport Court, Playground, Tennis Court(s)
    • Association name: Villa Del Rio
    • Association phone: 714-220-5920

    Other

    Other facts
    • Listing terms: Cash,Cash to New Loan,Conventional

    Price history

    DateEventPrice
    8/29/2023Sold$1,025,000+2.6%$569/sqft
    Source: CRMLS #OC23140852 Report a problem
    8/11/2023Contingent$999,000$555/sqft
    Source: CRMLS #OC23140852 Report a problem
    7/31/2023Listed for sale$999,000+53.7%$555/sqft
    Source: CRMLS #OC23140852 Report a problem
    8/27/2015Listing removed$649,999$361/sqft
    Source: Realty One Group Southwest #SW15166282 Report a problem
    8/13/2015Price change$649,999-2.3%$361/sqft
    Source: Realty One Group Southwest #SW15166282 Report a problem
    7/29/2015Listed for sale$665,000+2.3%$369/sqft
    Source: Realty One Group Southwest #SW15166282 Report a problem
    10/31/2013Sold$650,000-1.4%$361/sqft
    Source: Public Record Report a problem
    9/7/2013Listed for sale$659,000+161.5%$366/sqft
    Source: Tarbell Realtors #PW13180923 Report a problem
    3/4/1999Sold$252,000+17.2%$140/sqft
    Source: Public Record Report a problem
    10/18/1995Sold$215,000$119/sqft
    Source: Public Record Report a problem

    Public tax history

    YearProperty taxesTax assessment
    2025$11,766 +2.3%$1,045,500 +2%
    2024$11,506 +33%$1,025,000 +33.8%
    2023$8,650 +1.2%$765,865 +2%
    2022$8,547 +0.9%$750,849 +2%
    2021$8,467 +0.6%$736,127 +1%
    2020$8,414 $728,579 +2%
    2019$8,414 +3.3%$714,294 +2%
    2018$8,149 -0.8%$700,289 +2%
    2017$8,216 $686,558 +2%
    2016$8,216 +5.7%$673,097 +1.5%
    2015$7,775 +1.5%$662,987 +2%
    2014$7,663 $650,000 +102.6%
    2013-- $320,814 +2%
    2012-- $314,524 +2%
    2011-- $308,357 +0.8%
    2010-- $306,053 -0.2%
    2009-- $306,781 +2%
    2008-- $300,766 +2%
    2007-- $294,869 +2%
    2006-- $289,088 +2%
    2005-- $283,420 +2%
    2004-- $277,863 +1.9%
    2003-- $272,771 +2%
    2002-- $267,423 +2%
    2001$3,381 +1.6%$262,180 +2%
    2000$3,328 $257,040

    Find assessor info on the county website

    Neighborhood: 92887

    Nearby schools

    GreatSchools rating
    Schools provided by the listing agent
    • Elementary: Bryant Ranch
    • Middle: Travis Ranch
    • High: Yorba Linda

    Source: CRMLS. This data may not be complete. We recommend contacting the local school district to confirm school assignments for this home.

    Get a cash offer in 3 minutes
    Find out how much your home could sell for in as little as 3 minutes with a no-obligation cash offer.
    Estimated market value
    $1,177,100
    Get a cash offer in 3 minutes
    Find out how much your home could sell for in as little as 3 minutes with a no-obligation cash offer.
    Estimated market value
    $1,177,100