Skip main navigation
Sold for $1,020,000
  • Listed by: Coldwell Banker Realty • Shaun Radcliffe • Contact: 714-832-0020
    Bought with: RE/MAX 2000 REALTY
    $1,020,000

    5992 Malta Way, Yorba Linda, CA 92887

    3beds
    1,801sqft
    Single Family Residence
    Built in 1986
    4,950 Square Feet Lot
    $1,152,900 Zestimate®
    $566/sqft
    $4,626 Estimated rent

    Home value

    $1,152,900

    $1.10M - $1.21M

    $4,626/mo

    Zestimate® history
    Loading
    Loading...

    Owner options

    List your home for rent

    $4,626/mo

    Rent Zestimate®

    Find your next renter with Zillow Rental Manager. Plus, with online applications, you can quickly screen prospective tenants – for free.

    Learn more

    $4,626/mo

    Rent Zestimate®

    Refinance and save

    $6,460/mo

    Est. payment

    Refinancing to a lower rate could help reduce your monthly payments and save thousands over the life of the loan.

    See today's rates

    $6,460/mo

    Est. payment

    Explore your selling options

    Work with a Zillow partner agent

    Leverage their expertise and Zillow's premium Showcase listings to get your home seen by more buyers.

    Get started

    List with your own agent

    Get your home in front of millions of buyers by listing it on Zillow.

    Learn how to do it

    Sell it yourself

    Take full control of how buyers see your home on Zillow by listing For Sale by Owner (FSBO).

    List your home

    What's special

    Tiled fireplaceWonderful quartz countertopsPlay areaMature treesGranite countertopsHigh ceilingsHallway bath
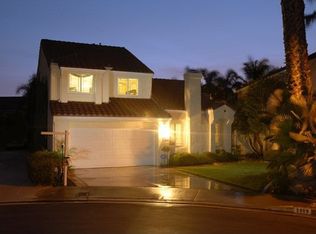
    This wonderful home is located on a quiet street in the Villa Del Rio community in Yorba Linda. As you approach the home you are greeted by a private and well landscaped courtyard leading you to the entry. Upon entering the home you will notice the spacious layout of this 3 bedroom, 2.5 bath home with 1800 square feet of living space. Off the tiled entryway you will notice the high ceilings as you step down into the carpeted living room with a tiled fireplace and many windows framed by white plantation shutters. From the living room you look into the dining room which looks into the kitchen and backyard through the large sliding glass door. The remodeled kitchen includes tiled floors, newer cabinets, granite countertops, tumbled travertine backsplash and stainless steel appliances. From the kitchen you look into the dinette and family room which also includes a slider opening to the yard. On the main floor you also have a powder room for guests and direct access to the two car garage. Upstairs you will find all 3 bedrooms and 2 of the bathrooms. The large master bedroom is framed by vaulted ceilings with large windows also covered in plantation shutters. A recently remodeled ensuite master bathroom includes a double vanity with wonderful quartz countertops and a beautifully tiled walk-in shower with sliding glass door. Down the hall you will find two spacious bedrooms with vaulted ceilings and the hallway bath with a travertine tiled tub-shower and single vanity. Outside in the serene backyard you can enjoy peace and quiet while surrounded by mature trees and greenery. Other upgrades of the home include newer dual pane windows, recessed lighting and a newer HVAC system. Enjoy the benefits of being in the award winning Placentia Yorba Linda School district with Bryant Ranch Elementary, Travis Ranch Middle and Yorba Linda High School. Also conveniently located near Brush Canyon Park sports courts and play area, new dining restaurant and convenient access to the 91 and 241 freeways.

    Zillow last checked:

    Listing updated:

    Listed by:

    Shaun Radcliffe DRE #01923712 714-832-0020,

    Coldwell Banker Realty,

    Michelle Silvestri DRE #02014566 714-602-3557,

    Coldwell Banker Realty

    Bought with:

    Kehan Shih, DRE #02012134

    RE/MAX 2000 REALTY

    Source: CRMLS,MLS#: OC23142166MLS LogoOriginating MLS: California Regional MLS

    Facts & features

    Interior

    Bedrooms & bathrooms
    • Bedrooms: 3
    • Bathrooms: 3
    • Full bathrooms: 2
    • 1/2 bathrooms: 1
    • Main level bathrooms: 1
    Rooms
    • Room types: Bedroom, Family Room, Kitchen, Living Room, Primary Bathroom, Primary Bedroom, Other
    Primary bedroom
    • Features: Primary Suite
    Bedroom
    • Features: All Bedrooms Up
    Bathroom
    • Features: Bathtub, Quartz Counters, Stone Counters, Remodeled, Upgraded, Walk-In Shower
    Kitchen
    • Features: Granite Counters, Kitchen/Family Room Combo, Updated Kitchen
    Other
    • Features: Walk-In Closet(s)
    Heating
    • Central
    Cooling
    • Central Air
    Appliances
    • Included: Built-In Range, Dishwasher, Disposal, Gas Range, Microwave, Water Heater
    • Laundry: In Garage
    Features
    • Ceiling Fan(s), Eat-in Kitchen, Granite Counters, High Ceilings, Quartz Counters, Recessed Lighting, Two Story Ceilings, All Bedrooms Up, Primary Suite, Walk-In Closet(s)
    • Flooring: Carpet, Tile
    • Doors: Sliding Doors
    • Windows: Double Pane Windows, Plantation Shutters
    • Has fireplace: Yes
    • Fireplace features: Living Room
    • Common walls with other units/homes: No Common Walls
    Interior area
    • Total interior livable area: 1,801 sqft

    Property

    Parking
    • Total spaces: 2
    • Parking features: Concrete, Door-Single, Driveway, Garage
    • Attached garage spaces: 2
    Features
    • Levels: Two
    • Stories: 2
    • Entry location: main level
    • Patio & porch: Front Porch
    • Pool features: None
    • Spa features: None
    • Fencing: Vinyl,Wood
    • Has view: Yes
    • View description: None
    Lot
    • Size: 4,950 Square Feet
    • Features: Back Yard, Front Yard, Sprinklers In Rear, Sprinklers In Front
    Details
    • Parcel number: 35311408
    • Special conditions: Standard
    • Horse amenities: Riding Trail

    Construction

    Type & style
    • Home type: SingleFamily
    • Property subtype: Single Family Residence
    Materials
    • Stucco
    • Foundation: Slab
    • Roof: Concrete,Tile
    Condition
    • Turnkey
    • New construction: No
    • Year built: 1986

    Utilities & green energy

    • Sewer: Public Sewer
    • Water: Public
    • Utilities for property: Cable Available, Electricity Connected, Natural Gas Connected, Phone Available, Sewer Connected, Water Connected

    Community & HOA

    Community
    • Features: Curbs, Horse Trails, Street Lights, Suburban, Sidewalks
    • Security: Carbon Monoxide Detector(s), Smoke Detector(s)
    • Subdivision: Bryant Ranch (Brya)
    HOA
    • Has HOA: Yes
    • Amenities included: Sport Court, Playground, Tennis Court(s)
    • HOA fee: $115 quarterly
    • HOA name: Villa Del Rio
    • HOA phone: 714-220-5920
    Location
    • Region: Yorba Linda

    Financial & listing details

    • Price per square foot: $566/sqft
    • Tax assessed value: $1,040,400
    • Annual tax amount: $11,638
    • Date on market: 8/22/2023
    • Cumulative days on market: 13 days
    • Listing terms: Cash,Cash to New Loan,Conventional
    • Road surface type: Paved

    Price history

    DateEventPrice
    10/10/2023Sold$1,020,000+7.5%$566/sqft
    Source: CRMLS #OC23142166 Report a problem
    9/6/2023Contingent$949,000$527/sqft
    Source: CRMLS #OC23142166 Report a problem
    8/22/2023Listed for sale$949,000+54.3%$527/sqft
    Source: CRMLS #OC23142166 Report a problem
    7/1/2004Sold$615,000$341/sqft
    Source: Public Record Report a problem

    Public tax history

    YearProperty taxesTax assessment
    2025$11,638 +2.3%$1,040,400 +2%
    2024$11,380 +21.8%$1,020,000 +23.8%
    2023$9,342 +1.7%$823,963 +2.6%
    2022$9,182 +1.8%$802,740 +2%
    2021$9,017 +11.2%$787,000 +12.3%
    2020$8,112 $701,000
    2019$8,112 +1.3%$701,000 +7.8%
    2018$8,006 +2.4%$650,000
    2017$7,818 $650,000
    2016$7,818 +3.9%$650,000
    2015$7,524 +16.8%$650,000 +21.1%
    2014$6,443 $536,947 +18%
    2013-- $455,040
    2012-- $455,040 -4%
    2011-- $474,000
    2010-- $474,000 -3.9%
    2009-- $493,000 -23%
    2008-- $639,846
    2007-- $639,846 +2%
    2006-- $627,300 +2%
    2005-- $615,000 +99.4%
    2004-- $308,450 +1.9%
    2003-- $302,797 +2%
    2002-- $296,860 +2%
    2001$3,630 +6.9%$291,040 +7.8%
    2000$3,396 $270,000
    Find assessor info on the county website

    Neighborhood: 92887

    Nearby schools

    GreatSchools rating
    Schools provided by the listing agent
    • Elementary: Bryant Ranch
    • Middle: Travis Ranch
    • High: Yorba Linda

    Source: CRMLS. This data may not be complete. We recommend contacting the local school district to confirm school assignments for this home.

    Get a cash offer in 3 minutes
    Find out how much your home could sell for in as little as 3 minutes with a no-obligation cash offer.
    Estimated market value
    $1,152,900
    Get a cash offer in 3 minutes
    Find out how much your home could sell for in as little as 3 minutes with a no-obligation cash offer.
    Estimated market value
    $1,152,900