Skip main navigation
Sold for $437,000
  • $437,000

    5906 164th Ave E, Parrish, FL 34219

    4beds
    2,200sqft
    Single Family Residence
    Built in 2023
    6,499 Square Feet Lot
    $436,800 Zestimate®
    $199/sqft
    $3,005 Estimated rent

    Home value

    $436,800

    $411,000 - $463,000

    $3,005/mo

    Zestimate® history
    Loading
    Loading...

    Owner options

    List your home for rent

    $3,005/mo

    Rent Zestimate®

    Find your next renter with Zillow Rental Manager. Plus, with online applications, you can quickly screen prospective tenants – for free.

    Learn more

    $3,005/mo

    Rent Zestimate®

    Refinance and save

    $3,070/mo

    Est. payment

    Refinancing to a lower rate could help reduce your monthly payments and save thousands over the life of the loan.

    See today's rates

    $3,070/mo

    Est. payment

    Explore your selling options

    Work with a Zillow partner agent

    Leverage their expertise and Zillow's premium Showcase listings to get your home seen by more buyers.

    Get started

    List with your own agent

    Get your home in front of millions of buyers by listing it on Zillow.

    Learn how to do it

    Sell it yourself

    Take full control of how buyers see your home on Zillow by listing For Sale by Owner (FSBO).

    List your home

    What's special

    Stylish cabinetryThree well-appointed bathroomsFour spacious bedroomsGranite countertopsExpansive kitchenCoveted corner lotSunset views

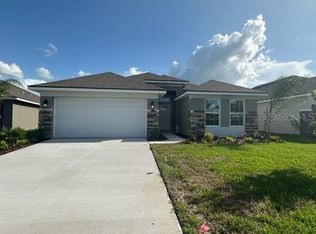
    Welcome to a serene single-family home nestled on a coveted corner lot with one of the BEST water views in the community. This inviting residence offers four spacious bedrooms and three well-appointed bathrooms, all within a generous 2200 square feet of living space. The home is thoughtfully designed on a single level, ensuring ease and accessibility for all. As you step inside, you'll notice the seamless blend of tile flooring throughout the main living areas and bathrooms, paired with cozy carpeting in the bedrooms. The vaulted ceilings in the living areas enhance the sense of space and light, creating a welcoming atmosphere. The heart of the home is the expansive kitchen, equipped with stylish cabinetry, granite countertops, and stainless steel appliances. A center island and breakfast bar provide ample space for culinary creations and casual gatherings. The open layout connects the kitchen to the family and dining rooms, making entertaining a breeze. The primary bedroom is strategically located on the opposite side of the house for ultimate privacy, offering tranquil views of the water. The en-suite bathroom features double vanities and a walk-in closet, ensuring comfort and convenience. Secondary bedrooms are equally impressive, each boasting walk-in closets. Two bedrooms share a Jack and Jill bathroom with double vanities, while the third bedroom offers a private suite, ideal for guests or extended family. Step outside to the expansive 30'x22' screened lanai, perfect for embracing Florida's outdoor lifestyle. Whether lounging, dining, or enjoying SUNSET VIEWS, this space is tailor-made for family events and relaxation while you watch the display of Florida's wildlife . The beautifully maintained exterior, complete with stone and stucco finishes, adds to the home's curb appeal. Additional features include a large laundry room with newer washer & dryer, full house gutters, and a two-car garage situated in a no-flood X zone. Located in the vibrant Aviary at Rutland Ranch community, residents enjoy amenities such as a resort-style pool, playground, and pickleball courts, offering endless opportunities for leisure and connection. With easy access to all amenities in both Parrish & Lakewood Ranch, residents get the best of modern conveniences in a more rural/suburban setting. Great access to new and newer schools as well as medical facilities. This home is move-in ready, waiting to welcome its new owners. Schedule a showing to experience it in person.

    Zillow last checked:

    Listing updated:

    Listed by:

    Kathryn Newman 941-773-6999,

    ALLISON JAMES ESTATES & HOMES 941-500-4922

    Bought with:

    Kalani Hayman, 3425373

    CENTURY 21 BEGGINS ENTERPRISES

    Source: Stellar MLS,MLS#: A4690126MLS LogoOriginating MLS: Sarasota - Manatee

    Facts & features

    Interior

    Bedrooms & bathrooms
    • Bedrooms: 4
    • Bathrooms: 3
    • Full bathrooms: 3
    Primary bedroom
    • Features: Ceiling Fan(s), Dual Sinks, En Suite Bathroom, Granite Counters, Shower No Tub, Water Closet/Priv Toilet, Walk-In Closet(s)
    • Level: First
    Bedroom 2
    • Features: Ceiling Fan(s), Dual Sinks, Granite Counters, Jack & Jill Bathroom, Stone Counters, Tub With Shower, Water Closet/Priv Toilet, Walk-In Closet(s)
    • Level: First
    • Area: 120 Square Feet
    • Dimensions: 12x10
    Bedroom 3
    • Features: Ceiling Fan(s), Dual Sinks, Granite Counters, Stone Counters, Tub With Shower, Water Closet/Priv Toilet, Walk-In Closet(s)
    • Level: First
    • Area: 120 Square Feet
    • Dimensions: 12x10
    Bedroom 4
    • Features: Ceiling Fan(s), En Suite Bathroom, Granite Counters, Stone Counters, Tub With Shower, Walk-In Closet(s)
    • Level: First
    • Area: 121 Square Feet
    • Dimensions: 11x11
    Dining room
    • Level: First
    • Area: 81 Square Feet
    • Dimensions: 9x9
    Great room
    • Features: Ceiling Fan(s)
    • Level: First
    • Area: 234 Square Feet
    • Dimensions: 18x13
    Kitchen
    • Features: Bar, Breakfast Bar, Pantry, Exhaust Fan, Granite Counters, Kitchen Island, Stone Counters
    • Level: First
    Heating
    • Heat Pump
    Cooling
    • Central Air
    Appliances
    • Included: Dishwasher, Disposal, Dryer, Microwave, Range Hood, Refrigerator, Washer
    • Laundry: Electric Dryer Hookup, Inside, Laundry Room
    Features
    • Ceiling Fan(s), Kitchen/Family Room Combo, Open Floorplan, Primary Bedroom Main Floor, Solid Surface Counters, Split Bedroom, Stone Counters, Thermostat, Walk-In Closet(s)
    • Flooring: Carpet, Tile
    • Windows: Window Treatments, Hurricane Shutters
    • Has fireplace: No
    Interior area
    • Total structure area: 2,786
    • Total interior livable area: 2,200 sqft

    Property

    Parking
    • Total spaces: 2
    • Parking features: Garage Door Opener
    • Attached garage spaces: 2
    Features
    • Levels: One
    • Stories: 1
    • Patio & porch: Covered, Rear Porch, Screened
    • Exterior features: Irrigation System
    • Has view: Yes
    • View description: Water, Pond
    • Has water view: Yes
    • Water view: Water,Pond
    • Waterfront features: Pond
    Lot
    • Size: 6,499 Square Feet
    Details
    • Parcel number: 494969959
    • Zoning: PD R
    • Special conditions: None

    Construction

    Type & style
    • Home type: SingleFamily
    • Property subtype: Single Family Residence
    Materials
    • Stone, Stucco
    • Foundation: Slab
    • Roof: Shingle
    Condition
    • New construction: No
    • Year built: 2023

    Utilities & green energy

    • Sewer: Public Sewer
    • Water: Public
    • Utilities for property: Cable Available, Electricity Connected, Public, Sewer Connected, Sprinkler Meter, Underground Utilities, Water Connected

    Community & HOA

    Community
    • Pet fee: $0 monthly
    • Subdivision: AVIARY AT RUTLAND RANCH PH 1A & 1B
    HOA
    • Has HOA: Yes
    • Amenities included: Basketball Court, Pickleball Court(s), Playground, Pool
    • HOA fee: $128 monthly
    • HOA name: Joyce Martelli
    • HOA phone: 863-940-2863
    Location
    • Region: Parrish

    Financial & listing details

    • Price per square foot: $199/sqft
    • Tax assessed value: $359,800
    • Annual tax amount: $6,521
    • Date on market: 4/18/2026
    • Cumulative days on market: 13 days
    • Listing terms: Cash,Conventional,FHA,VA Loan
    • Ownership: Fee Simple
    • Total actual rent: 0
    • Electric utility on property: Yes
    • Road surface type: Asphalt

    Price history

    DateEventPrice
    6/5/2026Sold$437,000-2.9%$199/sqft
    Source: Stellar MLS #A4690126 Report a problem
    5/3/2026Pending sale$450,000$205/sqft
    Source: Stellar MLS #A4690126 Report a problem
    4/18/2026Listed for sale$450,000+0.7%$205/sqft
    Source: Stellar MLS #A4690126 Report a problem
    8/4/2023Sold$447,036$203/sqft
    Source: Stellar MLS #T3421143 Report a problem
    2/3/2023Pending sale$447,036$203/sqft
    Source: Stellar MLS #T3421143 Report a problem
    1/21/2023Price change$447,036-1.6%$203/sqft
    Source: Stellar MLS #T3421143 Report a problem
    1/11/2023Price change$454,172-2.2%$206/sqft
    Source: Stellar MLS #T3421143 Report a problem
    1/4/2023Listed for sale$464,172$211/sqft
    Source: Stellar MLS #T3421143 Report a problem

    Public tax history

    YearProperty taxesTax assessment
    2025$6,521 -6.1%$359,800 -7.5%
    2024$6,944 +188.6%$388,808 +747.1%
    2023$2,407 +14.2%$45,900 +2%
    2022$2,108 -8.6%$45,000
    2021$2,305 +26.4%$45,000 +295.5%
    2020$1,824 +1630.7%$11,378 +61.4%
    2019$105 $7,051
    Find assessor info on the county website

    Neighborhood: 34219

    Nearby schools

    GreatSchools rating
    Schools provided by the listing agent
    • Elementary: Annie Lucy Williams Elementary
    • Middle: Buffalo Creek Middle
    • High: Parrish Community High

    Source: Stellar MLS. This data may not be complete. We recommend contacting the local school district to confirm school assignments for this home.

    Get a cash offer in 3 minutes
    Find out how much your home could sell for in as little as 3 minutes with a no-obligation cash offer.
    Estimated market value
    $436,800
    Get a cash offer in 3 minutes
    Find out how much your home could sell for in as little as 3 minutes with a no-obligation cash offer.
    Estimated market value
    $436,800