Grab a glass of sweet tea and relax on the front porch while taking in your mountain views. This stunning modern home offers convenient access to town — Foothills Mall is just 15 minutes to the east, while Tellico Lake and a nearby boat ramp are only 10 minutes to the west.
Situated on a beautiful, level 0.78-acre lot facing the Chilhowee Mountains, this thoughtfully designed home spans 2,504 square feet and features a three-car garage, three bedrooms, three bathrooms, a dedicated office, and a game-day porch complete with a 55-inch smart TV already installed.
Inside, you’ll find custom touches throughout, including 9-foot ceilings, 8-foot entry doors, walk-in closets in every bedroom, luxury vinyl plank flooring, tiled tub surrounds, and a ventless gas log fireplace set beneath a vaulted living room ceiling.
The heart of the home is a dream kitchen featuring a large island with a farmhouse sink, leathered granite countertops, double gas ranges offering 60 inches of cooking space, a pot filler, and microwave drawer. Around the corner from the kitchen is a spacious pantry with plenty of cabinet storage. You will also find a Costco door providing convenient access from garage for easy unloading, as well as a second refrigerator for your holiday get togethers. House also features a brand-new washer and dryer already installed in the laundry room that add even more functionality.
The spacious primary suite offers a spa-like retreat with your very own sauna, a large tiled shower, dual vanity, walk-in closet, and direct access to the laundry room for everyday convenience.
Outside, the wood-and-stone detailed front porch adds warmth and character, while overhead garage storage provides ample space for organization. The septic system is conveniently located toward the front of the property, leaving the backyard open for future possibilities — including space to explore adding an in-ground pool with proper approvals and permits.
Closed
$800,000
5906 John Dr Lot 25, Greenback, TN 37742
3beds
2,504sqft
Single Family Residence, Residential
Built in 2026
0.78 Acres Lot
$805,100 Zestimate®
$319/sqft
$3,077 Estimated rent
Home value
$805,100
$741,000 - $886,000
$3,077/mo
Zestimate® history
Owner options
List your home for rent
$3,077/mo
Rent Zestimate®
Find your next renter with Zillow Rental Manager. Plus, with online applications, you can quickly screen prospective tenants – for free.
$3,077/mo
Rent Zestimate®
Refinance and save
$4,905/mo
Est. payment
Refinancing to a lower rate could help reduce your monthly payments and save thousands over the life of the loan.
$4,905/mo
Est. payment
Explore your selling options
Work with a Zillow partner agent
Leverage their expertise and Zillow's premium Showcase listings to get your home seen by more buyers.
Get startedList with your own agent
Get your home in front of millions of buyers by listing it on Zillow.
Learn how to do itSell it yourself
Take full control of how buyers see your home on Zillow by listing For Sale by Owner (FSBO).
List your homeWhat's special
Zillow last checked:
Listing updated:
Listed by:
Jessica Thompson 865-983-0011,
Realty Executives Associates
Bought with:
Braden Kincaid, 379284
Alliance Sotheby's International
Source: RealTracs MLS as distributed by MLS GRID,MLS#: 3217139
Facts & features
Interior
Bedrooms & bathrooms
- Bedrooms: 3
- Bathrooms: 3
- Full bathrooms: 3
- Main level bedrooms: 3
Bedroom 1
- Features: Walk-In Closet(s)
- Level: Walk-In Closet(s)
Other
- Features: Office
- Level: Office
Other
- Features: Utility Room
- Level: Utility Room
Heating
- Central, Natural Gas
Cooling
- Central Air, Ceiling Fan(s)
Appliances
- Included: Dishwasher, Refrigerator
- Laundry: Washer Hookup, Electric Dryer Hookup
Features
- Walk-In Closet(s), Ceiling Fan(s), Kitchen Island
- Number of fireplaces: 1
Interior area
- Total structure area: 2,504
- Total interior livable area: 2,504 sqft
- Finished area above ground: 2,504
Property
Parking
- Total spaces: 3
- Parking features: Garage Door Opener, Attached
- Attached garage spaces: 3
Features
- Levels: One
- Stories: 1
- Patio & porch: Patio, Porch, Covered
- Has view: Yes
- View description: Mountain(s)
Lot
- Size: 0.78 Acres
- Features: Level
- Topography: Level
Details
- Parcel number: 099B A 02600 000
- Special conditions: Standard
Construction
Type & style
- Home type: SingleFamily
- Architectural style: Traditional
- Property subtype: Single Family Residence, Residential
Materials
- Fiber Cement, Frame
Condition
- New construction: Yes
- Year built: 2026
Utilities & green energy
- Sewer: Septic Tank
- Water: Public
- Utilities for property: Natural Gas Available, Water Available
Community & HOA
Community
- Subdivision: Franklin Manor
HOA
- Has HOA: Yes
- Services included: Insurance, Maintenance Grounds
- HOA fee: $300 annually
Location
- Region: Greenback
Financial & listing details
- Price per square foot: $319/sqft
- Date on market: 2/27/2026
Price history
| Date | Event | Price |
|---|---|---|
| 5/20/2026 | Sold | $800,000$319/sqft |
Source:  RealTracs MLS as distributed by MLS GRID #3217139 Report a problem RealTracs MLS as distributed by MLS GRID #3217139 Report a problem | ||
Public tax history
Tax history is unavailable.
Neighborhood: 37742
Nearby homes
- $---- bd-- ba-- sqft1106 Sophie Dr #86, Greenback, TN 37742Off Market
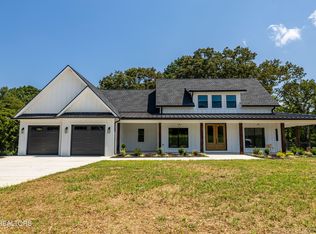
- $840,0003 bd3 ba2.6k sqft1106 Sophie Dr, Greenback, TN 37742Sold
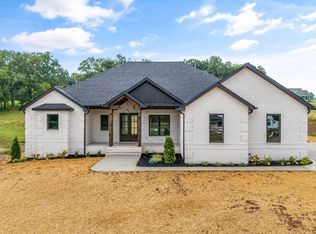
- $877,0003 bd4 ba2.7k sqft5914 John Dr, Greenback, TN 37742Sold
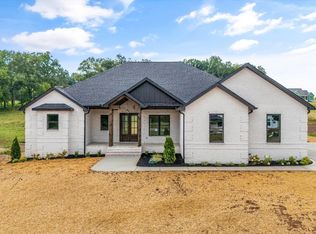
- $877,0003 bd4 ba2.7k sqft5914 John Dr #27, Greenback, TN 37742Sold
- $95,0000.75 Acres28-5918 John Dr, Greenback, TN 37742Sold
- $98,0000.75 Acres29-5922 John Dr, Greenback, TN 37742Sold
- $96,0000.75 Acres27-5914 John Dr, Greenback, TN 37742Sold
- $96,0000.75 Acres26-5910 John Dr, Greenback, TN 37742Sold
- $96,0000.79 Acres25-5906 John Dr, Greenback, TN 37742Sold
Nearby schools
GreatSchools rating
- 7/10Lanier Elementary SchoolGrades: PK-5Distance: 4.5 mi
- 7/10Carpenters Middle SchoolGrades: 6-8Distance: 6.4 mi
- 7/10William Blount High SchoolGrades: 9-12Distance: 7.4 mi


Get pre-qualified for a loan
At Zillow Home Loans, we can pre-qualify you in as little as 5 minutes with no impact to your credit score.An equal housing lender. NMLS #10287.
- Tennessee
- Blount County
- Greenback
- 37742
- 5906 John Dr Lot 25
Nearby cities
Nearby zip codes
Other Greenback Topics
