You’re going to love this spacious home with its open concept floor plan, vaulted ceilings, and oversized living room—perfect for relaxing or entertaining. The cozy kitchen and dining area flow right into the family room, complete with a gas fireplace for those chilly nights. Upstairs, you’ll find four generously sized bedrooms. The primary suite features a walk-in closet and a private en-suite bath with radiant heated floors. The three additional bedrooms share a full hall bath, which also has radiant flooring, and a convenient second-floor laundry room. The fully finished lower level is super versatile—great as an in-law suite or guest space. It includes a bedroom, full bath, large living area, and tons of storage, along with a French drain system, two sump pumps, an egress window, and a massive closet.Step out back to your own private retreat! The fenced yard features a covered patio (great rain or shine), two storage sheds, a play area, and raised galvanized garden beds ready for your green thumb. This home is only available to a lucky buyer due to a job transfer. You'll find this home nestled in at the end of the long driveway.
Sold for $499,000
$499,000
5906 Old Capitol Trl, Wilmington, DE 19808
5beds
3,150sqft
Single Family Residence
Built in 2008
7,405 Square Feet Lot
$511,300 Zestimate®
$158/sqft
$3,186 Estimated rent
Home value
$511,300
$460,000 - $573,000
$3,186/mo
Zestimate® history
Owner options
List your home for rent
$3,186/mo
Rent Zestimate®
Find your next renter with Zillow Rental Manager. Plus, with online applications, you can quickly screen prospective tenants – for free.
$3,186/mo
Rent Zestimate®
Refinance and save
$3,018/mo
Est. payment
Refinancing to a lower rate could help reduce your monthly payments and save thousands over the life of the loan.
$3,018/mo
Est. payment
Explore your selling options
Work with a Zillow partner agent
Leverage their expertise and Zillow's premium Showcase listings to get your home seen by more buyers.
Get startedList with your own agent
Get your home in front of millions of buyers by listing it on Zillow.
Learn how to do itSell it yourself
Take full control of how buyers see your home on Zillow by listing For Sale by Owner (FSBO).
List your homeWhat's special
In-law suiteGuest spacePrivate retreatGas fireplaceRaised galvanized garden bedsPlay areaVaulted ceilings
Zillow last checked:
Listing updated:
Listed by:
Toni Beltz 609-706-1252,
BHHS Fox & Roach-Concord
Bought with:
Cody Hoesterey, RS0038223
Crown Homes Real Estate
Source: Bright MLS,MLS#: DENC2079144
Facts & features
Interior
Bedrooms & bathrooms
- Bedrooms: 5
- Bathrooms: 4
- Full bathrooms: 3
- 1/2 bathrooms: 1
- Main level bathrooms: 1
Basement
- Area: 0
Heating
- Forced Air, Natural Gas
Cooling
- Central Air, Electric
Appliances
- Included: Dishwasher, Disposal, Dryer, Microwave, Oven/Range - Gas, Refrigerator, Washer, Gas Water Heater
- Laundry: Upper Level
Features
- Attic, Bathroom - Tub Shower, Bathroom - Stall Shower, Combination Kitchen/Dining, Family Room Off Kitchen, Primary Bath(s), Walk-In Closet(s)
- Basement: Finished,Connecting Stairway,Partial,Drainage System,Sump Pump,Water Proofing System,Windows
- Number of fireplaces: 1
- Fireplace features: Gas/Propane
Interior area
- Total structure area: 3,150
- Total interior livable area: 3,150 sqft
- Finished area above ground: 3,150
- Finished area below ground: 0
Property
Parking
- Total spaces: 5
- Parking features: Storage, Garage Faces Front, Inside Entrance, Oversized, Shared Driveway, Paved, Driveway, Off Street, Attached
- Attached garage spaces: 2
- Uncovered spaces: 3
Accessibility
- Accessibility features: None
Features
- Levels: Two
- Stories: 2
- Patio & porch: Patio, Roof
- Exterior features: Barbecue, Extensive Hardscape, Play Equipment
- Pool features: None
- Fencing: Full
- Has view: Yes
- View description: Garden
Lot
- Size: 7,405 Square Feet
- Dimensions: 50.00 x 150.00
Details
- Additional structures: Above Grade, Below Grade, Outbuilding
- Parcel number: 08049.40175
- Zoning: NC6.5
- Special conditions: Standard
Construction
Type & style
- Home type: SingleFamily
- Architectural style: Colonial
- Property subtype: Single Family Residence
Materials
- Vinyl Siding, Aluminum Siding
- Foundation: Concrete Perimeter
Condition
- Excellent
- New construction: No
- Year built: 2008
Utilities & green energy
- Electric: 200+ Amp Service
- Sewer: Public Septic
- Water: Public
Community & HOA
Community
- Subdivision: Eastburn Heights
HOA
- Has HOA: No
Location
- Region: Wilmington
Financial & listing details
- Price per square foot: $158/sqft
- Tax assessed value: $93,600
- Annual tax amount: $3,262
- Date on market: 4/19/2025
- Listing agreement: Exclusive Agency
- Listing terms: Cash,Conventional,FHA,VA Loan
- Inclusions: Stove, Refrigerator (as-is) Microwave, Dishwasher, Washer And Dryer, Play-set (as-is) Shed
- Ownership: Fee Simple
Price history
| Date | Event | Price |
|---|---|---|
| 6/17/2025 | Sold | $499,000+5.1%$158/sqft |
Source:  Bright MLS #DENC2079144 Report a problem Bright MLS #DENC2079144 Report a problem | ||
| 4/24/2025 | Pending sale | $475,000$151/sqft |
Source: Bright MLS #DENC2079144 Report a problem | ||
| 4/19/2025 | Listed for sale | $475,000+1.9%$151/sqft |
Source: Bright MLS #DENC2079144 Report a problem | ||
| 6/23/2023 | Sold | $466,000+7.1%$148/sqft |
Source: Bright MLS #DENC2042196 Report a problem | ||
| 5/11/2023 | Pending sale | $435,000$138/sqft |
Source: Berkshire Hathaway HomeServices Fox & Roach, REALTORS #DENC2042196 Report a problem | ||
| 5/11/2023 | Contingent | $435,000$138/sqft |
Source: Bright MLS #DENC2042196 Report a problem | ||
| 5/10/2023 | Listed for sale | $435,000+29.9%$138/sqft |
Source: Bright MLS #DENC2042196 Report a problem | ||
| 3/4/2008 | Sold | $334,787$106/sqft |
Source: Public Record Report a problem | ||
Public tax history
| Year | Property taxes | Tax assessment |
|---|---|---|
| 2025 | -- | $502,900 +437.3% |
| 2024 | $3,550 +13% | $93,600 |
| 2023 | $3,143 -0.6% | $93,600 |
| 2022 | $3,163 +0.1% | $93,600 |
| 2021 | $3,161 -0.3% | $93,600 |
| 2020 | $3,170 +0.3% | $93,600 |
| 2019 | $3,162 +3% | $93,600 |
| 2017 | $3,068 +4.8% | $93,600 |
| 2016 | $2,928 | $93,600 |
| 2015 | $2,928 +6.6% | $93,600 |
| 2014 | $2,746 | $93,600 |
| 2013 | -- | $93,600 |
| 2012 | -- | $93,600 |
| 2011 | -- | $93,600 |
| 2010 | -- | $93,600 |
| 2009 | -- | $93,600 +3.1% |
| 2008 | -- | $90,800 +8980% |
| 2007 | -- | $1,000 |
| 2006 | -- | $1,000 |
| 2005 | -- | $1,000 |
| 2004 | -- | $1,000 |
| 2003 | -- | $1,000 |
| 2002 | -- | $1,000 |
| 2001 | -- | $1,000 |
Find assessor info on the county website
Neighborhood: 19808
Nearby homes
- $356,9003 bd2 ba1.9k sqft2115 Louisa Ave, Wilmington, DE 19808Off Market
- $379,0003 bd2 ba1.9k sqft2117 Louisa Ave, Wilmington, DE 19808For Sale
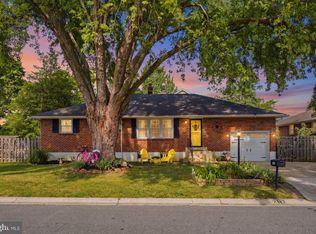
- $500,7004 bd3 ba3.4k sqft2118 Oak St, Wilmington, DE 19808Off Market
- $503,4004 bd2 ba2.9k sqft2116 Oak St, Wilmington, DE 19808Off Market
- $453,3004 bd3 ba2.1k sqft2120 Oak St, Wilmington, DE 19808Off Market
- $265,5002 bd1 ba975 sqft2113 Louisa Ave, Wilmington, DE 19808Off Market
- $316,1003 bd1 ba1.5k sqft5910 Old Capitol Trl, Wilmington, DE 19808Off Market
- $308,8002 bd1 ba2k sqft5900 Old Capitol Trl, Wilmington, DE 19808Off Market
Nearby schools
GreatSchools rating
- 5/10Forest Oak Elementary SchoolGrades: K-5Distance: 0.6 mi
- 3/10Dickinson (John) High SchoolGrades: 6-12Distance: 1.2 mi
- 3/10Stanton Middle SchoolGrades: 6-8Distance: 1.4 mi
Schools provided by the listing agent
- District: Red Clay Consolidated
Source: Bright MLS. This data may not be complete. We recommend contacting the local school district to confirm school assignments for this home.
Get a cash offer in 3 minutes
Find out how much your home could sell for in as little as 3 minutes with a no-obligation cash offer.
Estimated market value
$511,300
Get a cash offer in 3 minutes
Find out how much your home could sell for in as little as 3 minutes with a no-obligation cash offer.
Estimated market value
$511,300
- Delaware
- New Castle County
- Wilmington
- 19808
- 5906 Old Capitol Trl
Nearby cities
Nearby neighborhoods
Nearby zip codes
Other Wilmington Topics
