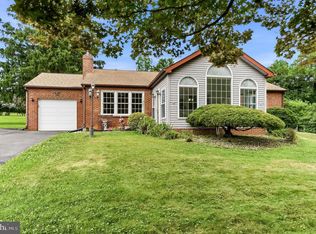
PRICE IMPROVEMENT! Welcome home to this charming and lovingly maintained 3-bedroom, 2-bath ranch, where generations of memories have been made and cherished. Nestled on a beautifully landscaped lot with mature trees and a peaceful backyard setting, this home offers the perfect blend of comfort, character, and convenience. Inside, you'll find thoughtfully updated kitchens and bathrooms, along with warm and inviting living spaces filled with natural light. The heart of the home is the stunning kitchen, featuring beautiful tilework, stainless steel appliances, a gas stove, and a butcher block island that is sure to delight any home chef or baking enthusiast. Whether you're preparing family meals, entertaining guests, or enjoying a quiet morning coffee, this space was designed to be enjoyed. With three spacious bedrooms, two full baths, and a location just minutes from shopping, dining, parks, and everyday conveniences, this well-loved home is ready for its next chapter. If you're looking for a home with a story, a beautiful setting, and timeless appeal, this home is sure to capture your heart from the moment you arrive.
Under contract
Price cut: $20.9K (7/10)
$379,000
2117 Louisa Ave, Wilmington, DE 19808
3beds
1,900sqft
:
Get pre-qualified$2,367/mo
Single Family Residence
Built in 1965
7,405 Square Feet Lot
$-- Zestimate®
$199/sqft
$-- HOA
What's special
Butcher block islandPeaceful backyard settingBeautiful settingStainless steel appliancesGas stoveStunning kitchenThree spacious bedrooms
- 36 days |
- 880 |
- 87 |
Zillow last checked:
Listing updated:
Listed by:
Janie Trumbull 302-304-2430,
Patterson-Schwartz-Middletown 3022855100
Source: Bright MLS,MLS#: DENC2106336
Facts & features
Interior
Bedrooms & bathrooms
- Bedrooms: 3
- Bathrooms: 2
- Full bathrooms: 2
- Main level bathrooms: 1
- Main level bedrooms: 3
Basement
- Area: 609
Heating
- Forced Air, Natural Gas
Cooling
- Central Air, Electric
Appliances
- Included: Dishwasher, Disposal, Dryer, Extra Refrigerator/Freezer, Ice Maker, Oven/Range - Gas, Refrigerator, Washer, Water Heater, Gas Water Heater
- Laundry: In Basement
Features
- Soaking Tub, Bathroom - Stall Shower, Ceiling Fan(s), Chair Railings, Combination Dining/Living, Entry Level Bedroom, Kitchen - Gourmet, Dry Wall
- Flooring: Wood
- Doors: Storm Door(s)
- Basement: Full,Partially Finished
- Has fireplace: No
Interior area
- Total structure area: 1,900
- Total interior livable area: 1,900 sqft
- Finished area above ground: 1,291
- Finished area below ground: 609
Video & virtual tour
Property
Parking
- Total spaces: 1
- Parking features: Garage Faces Front, Attached, Driveway, On Street
- Attached garage spaces: 1
- Has uncovered spaces: Yes
Accessibility
- Accessibility features: None
Features
- Levels: One
- Stories: 1
- Pool features: None
- Fencing: Full,Wood
Lot
- Size: 7,405 Square Feet
Details
- Additional structures: Above Grade, Below Grade
- Parcel number: 08049.40119
- Zoning: NC6.5
- Special conditions: Standard
Construction
Type & style
- Home type: SingleFamily
- Architectural style: Ranch/Rambler
- Property subtype: Single Family Residence
Materials
- Brick
- Foundation: Block
Condition
- Good
- New construction: No
- Year built: 1965
Utilities & green energy
- Sewer: Public Sewer
- Water: Public
Community & HOA
Community
- Subdivision: Eastburn Acres
HOA
- Has HOA: No
Location
- Region: Wilmington
Financial & listing details
- Price per square foot: $199/sqft
- Tax assessed value: $350,100
- Annual tax amount: $3,133
- Date on market: 7/7/2026
- Listing agreement: Exclusive Right To Sell
- Listing terms: Cash,Conventional,FHA,VA Loan
- Inclusions: Window Valance In Living Room, Chest Freezer In Basement, Wall Safe.
- Exclusions: Window Valances In Bedroom (x2), Safe In Garage, Bird Houses Outside.
- Ownership: Fee Simple
Estimated market value
Not available
Estimated sales range
Not available
$2,442/mo
Price history
| Date | Event | Price |
|---|---|---|
| 7/17/2026 | Contingent | $379,000$199/sqft |
Source:  Patterson Schwartz #DENC2106336 Report a problem Patterson Schwartz #DENC2106336 Report a problem | ||
| 7/10/2026 | Price change | $379,000-5.2%$199/sqft |
Source:  Bright MLS #DENC2106336 Report a problem Bright MLS #DENC2106336 Report a problem | ||
| 7/7/2026 | Listed for sale | $399,900$210/sqft |
Source: Bright MLS #DENC2106336 Report a problem | ||
Public tax history
| Year | Property taxes | Tax assessment |
|---|---|---|
| 2025 | -- | $350,100 +503.6% |
| 2024 | $2,200 +13% | $58,000 |
| 2023 | $1,948 -0.6% | $58,000 |
| 2022 | $1,960 +0.1% | $58,000 |
| 2021 | $1,959 -0.3% | $58,000 |
| 2020 | $1,964 +0.3% | $58,000 |
| 2019 | $1,959 +3.1% | $58,000 |
| 2017 | $1,901 +4.8% | $58,000 |
| 2016 | $1,814 | $58,000 |
| 2015 | $1,814 +6.6% | $58,000 |
| 2014 | $1,702 | $58,000 |
| 2013 | -- | $58,000 |
| 2012 | -- | $58,000 |
| 2011 | -- | $58,000 |
| 2010 | -- | $58,000 |
| 2009 | -- | $58,000 |
| 2008 | -- | $58,000 |
| 2007 | -- | $58,000 |
| 2006 | -- | $58,000 |
| 2005 | -- | $58,000 |
| 2004 | -- | $58,000 |
| 2003 | -- | $58,000 |
| 2002 | -- | $58,000 |
| 2001 | -- | $58,000 |
Find assessor info on the county website
Monthly payment
Est. payment
Payment breakdown
Explore the cost of this home by adjusting the details. Changes won't be saved.Climate risks
Neighborhood: 19808
Nearby schools
GreatSchools rating
- 5/10Forest Oak Elementary SchoolGrades: K-5Distance: 0.6 mi
- 3/10Dickinson (John) High SchoolGrades: 6-12Distance: 1.2 mi
- 3/10Stanton Middle SchoolGrades: 6-8Distance: 1.4 mi
Schools provided by the listing agent
- Elementary: Forest Oak
- Middle: Stanton
- High: Dickinson
- District: Red Clay Consolidated
Source: Bright MLS. This data may not be complete. We recommend contacting the local school district to confirm school assignments for this home.
- $356,9003 bd2 ba1.9k sqft2115 Louisa Ave, Wilmington, DE 19808Off Market
- $499,0005 bd4 ba3.1k sqft5906 Old Capitol Trl, Wilmington, DE 19808Sold

- $316,8003 bd1 ba1.5k sqft5910 Old Capitol Trl, Wilmington, DE 19808Off Market
- $348,6003 bd2 ba1.7k sqft2116 Louisa Ave, Wilmington, DE 19808Off Market

- $389,2005 bd3 ba1.4k sqft6000 Old Capitol Trl, Wilmington, DE 19808Off Market
- $452,0004 bd3 ba1.9k sqft2114A Louisa Ave, Wilmington, DE 19808Off Market
- $407,9004 bd3 ba1.9k sqft2114 Louisa Ave #A, Wilmington, DE 19808Off Market
- $452,6004 bd3 ba2.1k sqft2120 Oak St, Wilmington, DE 19808Off Market
A local agent can set up tours, give advice and negotiate with sellers.
A local lender can help you make sure your offer is ready when you are.
Similar homes
- $375,0003 bd2 ba1.5k sqftNone Available, Wilmington, DE 19805For Sale

 MLS ID #DENC2108936, Abby Drobinski, Real Broker LLC. Bright MLS
 - $429,0003 bd2 ba1.2k sqftNone Available, Wilmington, DE 19808For Sale
 MLS ID #DENC2107830, Angela Allen, Patterson-Schwartz-Hockessin. Bright MLS
 - $435,0003 bd2 ba2.4k sqft2927 Duncan Rd, Wilmington, DE 19808For Sale
 MLS ID #DENC2106490, Lynn Ayers, RE/MAX Town & Country. Bright MLS
 - $390,0004 bd2 ba1.9k sqft137 Woodshade Dr, Newark, DE 19702For Sale
 MLS ID #DENC2106224, William Sladek, Redfin Corporation. Bright MLS
 - $379,9003 bd2 ba1.8k sqft13 Black Rd, New Castle, DE 19720For SaleMLS ID #DENC2108236, Lee Wolff, FSBO Broker. Bright MLS
- $345,0003 bd1 ba2.1k sqft507 Farwell Rd, Wilmington, DE 19804For SaleMLS ID #DENC2103810, Jazmin Montalvo, Keller Williams Realty Wilmington. Bright MLS
- $377,7773 bd2 ba1.6k sqft43 Luray Rd, New Castle, DE 19720For SaleMLS ID #DENC2107698, Robert Needs, Long & Foster Real Estate, Inc.. Bright MLS
- $549,9003 bd2 ba1.5k sqft701 Greenbank Rd, Wilmington, DE 19808For SaleMLS ID #DENC2104858, Margo Stitz, Long & Foster Real Estate, Inc.. Bright MLS
- $424,9003 bd3 ba2.2k sqft307 Channel Rd, Wilmington, DE 19809For SaleMLS ID #DENC2108604, Mike Towe, Keller Williams Realty Central-Delaware. Bright MLS
- $469,9003 bd3 ba1.9k sqft193 Steven Ln, Wilmington, DE 19808For SaleMLS ID #DENC2108652, Dennis P Snavely, RE/MAX Elite. Bright MLS
- $316,0004 bd2 ba1.5k sqft5406 Doral Dr, Wilmington, DE 19808For SaleMLS ID #DENC2107618, Octavia Williams, Century 21 Gold Key Realty. Bright MLS
- $419,9003 bd2 ba1.9k sqft1806 Old Coochs Bridge Rd, Newark, DE 19702For SaleMLS ID #DENC2107442, Erin Doyle-Facciolo, BHHS Fox & Roach - Hockessin. Bright MLS
- $369,9003 bd1 ba1.5k sqft135 Bethel Rd, Oxford, PA 19363For SaleMLS ID #PACT2132804, Kelly Logue Jennings, EXP Realty, LLC. Bright MLS
- $399,0004 bd2 ba2k sqft16 Leader Dr, Newark, DE 19713For SaleMLS ID #DENC2106374, Jemimah Chuks, EXP Realty, LLC. Bright MLS
- $329,9003 bd2 ba1.4k sqft1111 W 9th St, Wilmington, DE 19806For SaleMLS ID #DENC2108572, Rob Harrison, Harrison Properties, Ltd.. Bright MLS
- $500,0004 bd4 ba2.2k sqft7 Cauline Ct, Newark, DE 19711For SaleMLS ID #DENC2107932, Matt Fish, Keller Williams Realty Wilmington. Bright MLS
- $415,0004 bd3 ba2.7k sqft20 Meadow Rd, Pennsville, NJ 08070For SaleMLS ID #NJSA2019694, Lenny Ginchereau, Keller Williams Realty - Moorestown. Bright MLS
- $410,0002 bd2 ba1.5k sqft240 Elkmore Rd, Elkton, MD 21921For SaleMLS ID #MDCC2018074, Wanda Jackson, RE/MAX Chesapeake. Bright MLS
- $369,0003 bd2 ba1.7k sqft1810 Meetinghouse Rd, Upper Chichester, PA 19061For SaleMLS ID #PADE2120460, Reeney Tenaglia, Foraker Realty Co.. Bright MLS
- $399,9903 bd2 ba1.4k sqft102 Westview Dr, Lincoln University, PA 19352For SaleMLS ID #PACT2129222, Andy Mulrine, RE/MAX Associates-Hockessin. Bright MLS
