Skip main navigation
Off market
  • $749,700

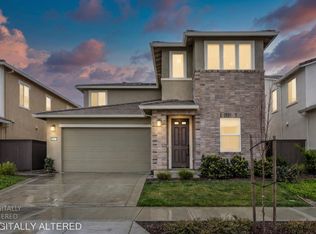
    5906 Quilter St, Sacramento, CA 95835

    4beds
    2,786sqft
    Single Family Residence
    Built in ----
    -- sqft lot
    $749,700 Zestimate®
    $269/sqft
    $3,852 Estimated rent

    Home value

    $749,700

    $712,000 - $787,000

    $3,852/mo

    Zestimate® history
    Loading
    Loading...

    Owner options

    List your home for rent

    $3,852/mo

    Rent Zestimate®

    Find your next renter with Zillow Rental Manager. Plus, with online applications, you can quickly screen prospective tenants – for free.

    Learn more

    $3,852/mo

    Rent Zestimate®

    Refinance and save

    $4,768/mo

    Est. payment

    Refinancing to a lower rate could help reduce your monthly payments and save thousands over the life of the loan.

    See today's rates

    $4,768/mo

    Est. payment

    Explore your selling options

    Work with a Zillow partner agent

    Leverage their expertise and Zillow's premium Showcase listings to get your home seen by more buyers.

    Get started

    List with your own agent

    Get your home in front of millions of buyers by listing it on Zillow.

    Learn how to do it

    Sell it yourself

    Take full control of how buyers see your home on Zillow by listing For Sale by Owner (FSBO).

    List your home

    What's special

    Huge covered balconyDrapes and roll-up blindsTile and beige carpetRecessed lightingDual pane windows

    Rental Qualifications and Policies for this property: FICO score of 695 or higher Income of three times the rent No evictions nor open bankruptcies Owner will not accept a cosigner Security deposit must be received within 24 hours of approved application Must take possession of the property within two weeks of approved application One medium dog or 1 cat with $500 deposit and breed restrictions No smoking of any kind is allowed in the home Renters insurance required Tenant pays for water, sewer, and trash. Owner pays for solar, and HOA Available with a 12 month lease term Near W. Elkhorn Blvd. and Highway 99 in Northlake community, lakeside living with clubhouse/pool, in North Natomas, Sacramento, this unique two-story single family home offers four bedrooms and three and a half bathrooms. This home offers dual programmable central heat and air conditioning, solar panels, and on demand tankless hot water. The four panel door entry opens onto tile and beige carpet, recessed lighting, 2 primary suites, dual pane windows with drapes and roll-up blinds throughout 2,786 square feet of living space. The living room has beige carpet, recessed lighting, and slider to rear yard. The dining room has tile flooring, recessed lighting, and decorative wrought iron staircase railing . There is also a loft upstairs that has beige carpet flooring, recessed lighting, and built-in cabinets. The eat-in kitchen has tile flooring, recessed lighting, lots of shaker cabinets and granite counters with tile back-splash, center island, plant shelves and is equipped with: stainless steel, frost-free, side-by-side refrigerator with water and ice stainless steel, gas range with 5 burners, and two convection self-cleaning ovens stainless steel microwave stainless steel dishwasher stainless steel sink with convertible faucet and garbage disposal The downstairs primary bedroom has beige carpeting and overhead lighting. The downstairs primary bathroom has tile flooring, huge walk-in closet, stackable washer dryer, double granite vanity, and glass door walk-in shower with built-in seat. The second primary bedroom is located upstairs, has beige carpeting, overhead lighting, walk-in closet, and slider leading to huge covered balcony with wrought iron rails. The second primary bathroom is located upstairs, has tile flooring, double granite vanity, walk-in closet, large separate tub and glass door walk-in shower. The third and fourth bedrooms are located upstairs, have beige carpet, overhead lighting, and walk-in closets. The hall bathroom is located upstairs, has tile flooring, large walk-in shower with glass doors, and double vanity. The half bathroom is located downstairs, has tile flooring, and a pedestal sink. The laundry area is located in a separate room upstairs and has electric hookups, sink, overhead cabinets and shelving. The fenced rear yard has a covered patio and AstroTurf. There is a two-car garage with a side door that goes to the rear yard. This home is located in the Twin Rivers Unified School District and is close to Sacramento International Airport. Yard maintenance is tenant responsibility. As we are first-come first-serve on application processing, you may wish to apply immediately if you think you want to rent this property. Security deposit must be received within 24 hours of approved application. You must take possession of the property within two weeks of your approved application. If you have any questions or would like to make sure you meet the minimum criteria for this property, please call prior to applying. We do business in accordance with all State and Federal Fair Housing Laws Lic #00948825. Please, do not disturb the residents.

    This property is off market, which means it's not currently listed for sale or rent on Zillow. This may be different from what's available on other websites or public sources.

    Zillow last checked:

    Listing updated:

    Source: Zillow Rentals

    Facts & features

    Interior

    Bedrooms & bathrooms
    • Bedrooms: 4
    • Bathrooms: 4
    • Full bathrooms: 3
    • 1/2 bathrooms: 1
    Cooling
    • Central Air
    Appliances
    • Included: Dryer, Refrigerator, Washer
    • Laundry: In Unit
    Features
    • Walk In Closet
    Interior area
    • Total interior livable area: 2,786 sqft

    Property

    Parking
    • Details: Contact manager
    Features
    • Exterior features: Garbage not included in rent, Owner pays for solar, Sewage not included in rent, Walk In Closet, Water not included in rent
    Details
    • Parcel number: 20114000330000

    Construction

    Type & style
    • Home type: SingleFamily
    • Property subtype: Single Family Residence

    Community & HOA

    Community
    • Deposit fee: $3,345
    Location
    • Region: Sacramento

    Financial & listing details

    • Price per square foot: $269/sqft
    • Tax assessed value: $744,954
    • Annual tax amount: $11,381
    • Date on market: 7/2/2025
    • Date available: 07/23/2025
    • Lease term: Contact For Details

    Price history

    DateEventPrice
    8/19/2025Listing removed$3,245$1/sqft
    Source: Zillow Rentals Report a problem
    7/31/2025Price change$3,245-4.4%$1/sqft
    Source: Zillow Rentals Report a problem
    7/16/2025Price change$3,395-2.9%$1/sqft
    Source: Zillow Rentals Report a problem
    7/2/2025Listed for rent$3,495+3.6%$1/sqft
    Source: Zillow Rentals Report a problem
    6/18/2024Listing removed--
    Source: Zillow Rentals Report a problem
    6/1/2024Price change$3,375-3.6%$1/sqft
    Source: Zillow Rentals Report a problem
    5/11/2024Listed for rent$3,500$1/sqft
    Source: Zillow Rentals Report a problem
    5/19/2023Listing removed--
    Source: Zillow Rentals Report a problem
    3/28/2023Listed for rent$3,500$1/sqft
    Source: Zillow Rentals Report a problem
    4/21/2022Sold$702,000$252/sqft
    Source: Public Record Report a problem

    Public tax history

    YearProperty taxesTax assessment
    2025$11,381 +4.6%$744,954 +2%
    2024$10,884 -0.9%$730,348 +2%
    2023$10,979 +5.4%$716,029 +105.9%
    2022$10,417 +304.1%$347,700 +545.5%
    2021$2,578 $53,864
    Find assessor info on the county website

    Neighborhood: 95835

    Nearby schools

    GreatSchools rating
    Get a cash offer in 3 minutes
    Find out how much your home could sell for in as little as 3 minutes with a no-obligation cash offer.
    Estimated market value
    $749,700
    Get a cash offer in 3 minutes
    Find out how much your home could sell for in as little as 3 minutes with a no-obligation cash offer.
    Estimated market value
    $749,700