Skip main navigation
Closed
  • $715,000

    5913 Filial St, Sacramento, CA 95835

    4beds
    2,786sqft
    Single Family Residence
    Built in 2023
    4,630 Square Feet Lot
    $710,600 Zestimate®
    $257/sqft
    $3,745 Estimated rent

    Home value

    $710,600

    $647,000 - $782,000

    $3,745/mo

    Zestimate® history
    Loading
    Loading...

    Owner options

    List your home for rent

    $3,745/mo

    Rent Zestimate®

    Find your next renter with Zillow Rental Manager. Plus, with online applications, you can quickly screen prospective tenants – for free.

    Learn more

    $3,745/mo

    Rent Zestimate®

    Refinance and save

    $4,622/mo

    Est. payment

    Refinancing to a lower rate could help reduce your monthly payments and save thousands over the life of the loan.

    See today's rates

    $4,622/mo

    Est. payment

    Explore your selling options

    Work with a Zillow partner agent

    Leverage their expertise and Zillow's premium Showcase listings to get your home seen by more buyers.

    Get started

    List with your own agent

    Get your home in front of millions of buyers by listing it on Zillow.

    Learn how to do it

    Sell it yourself

    Take full control of how buyers see your home on Zillow by listing For Sale by Owner (FSBO).

    List your home

    What's special

    California roomSleek cabinetryInviting open-concept floor planStainless steel appliancesCovered patioTwo spacious master suites
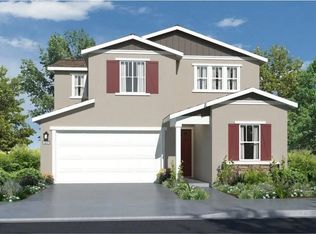
    Welcome to 5913 Filial St, a beautifully designed two-story home in the highly desirable North Natomas community that blends modern comfort, thoughtful design, and effortless living. Offering the rare benefit of two spacious master suites, this home provides flexibility for multi-generational living, guests, or a private retreat. The main level features an inviting open-concept floor plan where the kitchen, dining, and great room flow seamlessly togetherperfect for both everyday living and entertaining. The stylish kitchen showcases quartz countertops, stainless steel appliances, and sleek cabinetry, while laminated flooring adds durability and warmth to the main living spaces. Just off the great room, the California room and covered patio extend your living outdoors, creating the perfect space to relax, entertain, or enjoy the built-in BBQ grill in the backyard. A main-floor master suite provides comfort and convenience, along with a full bath and half bath downstairs for guests. Upstairs, you'll find three additional bedrooms including a second master suite with its own private deck, ideal for quiet mornings or evening relaxation. A versatile loft area offers additional space for a home office, media room, or play area. Designed for everyday convenience, the home features two laundry roomsone upstairs and another within the first-floor master suite, making household tasks easier and more efficient. Additional highlights include leased solar panels for energy savings, a tankless water heater, digital locks, and a Ring doorbell for added security. The finished low-maintenance backyard offers a peaceful outdoor retreat without the upkeep. Residents enjoy HOA amenities that include beautifully maintained common areas, a community pool, and clubhouse, all located just moments from nearby neighborhood parks. With its ideal layout, modern features, and prime location, this home offers the perfect balance of comfort, style, and convenience. Come experience the lifestyle waiting for you at 5913 Filial Stwhere every space is designed to feel like home.

    Zillow last checked:

    Listing updated:

    Listed by:

    Jasmine Sunkara DRE #01855557 916-501-3392,

    eXp Realty of California Inc.

    Bought with:

    CA Golden Properties

    Source: MetroList Services of CA,MLS#: 226026951Originating MLS: MetroList Services, Inc.

    Facts & features

    Interior

    Bedrooms & bathrooms
    • Bedrooms: 4
    • Bathrooms: 4
    • Full bathrooms: 3
    • Partial bathrooms: 1
    Primary bathroom
    • Features: Closet, Double Vanity, Soaking Tub, Tile, Walk-In Closet(s), Quartz
    Dining room
    • Features: Breakfast Nook, Formal Area
    Kitchen
    • Features: Quartz Counter, Kitchen Island
    Heating
    • Central
    Cooling
    • Ceiling Fan(s), Central Air
    Appliances
    • Included: Free-Standing Refrigerator, Range Hood, Ice Maker, Dishwasher, Microwave, Free-Standing Gas Oven, Washer/Dryer Stacked Included
    • Laundry: Cabinets, Laundry Closet, Sink, Ground Floor, Upper Level, Inside Room
    Features
    • Flooring: Carpet, Laminate, Tile
    • Has fireplace: No
    Interior area
    • Total interior livable area: 2,786 sqft

    Property

    Parking
    • Total spaces: 2
    • Parking features: Attached, Electric Vehicle Charging Station(s), Garage Door Opener
    • Attached garage spaces: 2
    Features
    • Exterior features: Balcony, Outdoor Grill
    Lot
    • Size: 4,630 Square Feet
    • Features: Auto Sprinkler F&R, Shape Regular, Grass Artificial, Landscape Back, Landscape Front, Low Maintenance
    Details
    • Parcel number: 20114900230000
    • Zoning description: R-1A-P
    • Special conditions: Standard

    Construction

    Type & style
    • Home type: SingleFamily
    • Property subtype: Single Family Residence
    Materials
    • Stucco, Frame, Wood
    • Foundation: Slab
    • Roof: Tile
    Condition
    • Year built: 2023

    Utilities & green energy

    • Sewer: Public Sewer
    • Water: Public
    • Utilities for property: Cable Connected, Internet Available, Solar, Underground Utilities, Natural Gas Connected
    Green energy
    • Energy generation: Solar

    Community & HOA

    HOA
    • Has HOA: Yes
    • Amenities included: Pool, Clubhouse
    • Services included: Common Areas, Pool, Maintenance Grounds, Management
    • HOA fee: $97 monthly
    Location
    • Region: Sacramento

    Financial & listing details

    • Price per square foot: $257/sqft
    • Tax assessed value: $716,550
    • Annual tax amount: $10,996
    • Price range: $715K - $715K
    • Date on market: 3/7/2026

    Price history

    DateEventPrice
    4/1/2026Sold$715,000-1.2%$257/sqft
    Source: MetroList Services of CA #226026951 Report a problem
    3/17/2026Pending sale$724,000$260/sqft
    Source: MetroList Services of CA #226026951 Report a problem
    3/13/2026Price change$724,000-2.1%$260/sqft
    Source: MetroList Services of CA #226026951 Report a problem
    3/7/2026Listed for sale$739,900-5.1%$266/sqft
    Source: MetroList Services of CA #226026951 Report a problem
    8/20/2025Listing removed$780,000$280/sqft
    Source: MetroList Services of CA #225083579 Report a problem
    6/27/2025Listed for sale$780,000+11%$280/sqft
    Source: MetroList Services of CA #225083579 Report a problem
    10/18/2023Listing removed--
    Source: Zillow Rentals Report a problem
    9/28/2023Sold$702,500-4.4%$252/sqft
    Source: Public Record Report a problem
    9/18/2023Listed for rent$3,700$1/sqft
    Source: Zillow Rentals Report a problem
    8/11/2023Price change$735,176-1.1%$264/sqft
    Source: Lennar Homes Report a problem
    5/3/2023Listed for sale$743,176+0.3%$267/sqft
    Source: Lennar Homes Report a problem
    4/7/2023Listing removed--
    Source: Lennar Homes Report a problem
    3/7/2023Listed for sale$741,176$266/sqft
    Source: Lennar Homes Report a problem

    Public tax history

    YearProperty taxesTax assessment
    2025$10,996 +4.6%$716,550 +2%
    2024$10,511 +32.1%$702,500 +51.7%
    2023$7,957 +256.2%$463,125 +1703.7%
    2022$2,234 $25,676
    Find assessor info on the county website

    Neighborhood: 95835

    Nearby schools

    GreatSchools rating
    Get a cash offer in 3 minutes
    Find out how much your home could sell for in as little as 3 minutes with a no-obligation cash offer.
    Estimated market value
    $710,600
    Get a cash offer in 3 minutes
    Find out how much your home could sell for in as little as 3 minutes with a no-obligation cash offer.
    Estimated market value
    $710,600