Skip main navigation
Off market
  • $522,700

    5906 Thames Dr, Austin, TX 78723

    3beds
    1,681sqft
    Single Family Residence
    Built in 1964
    -- sqft lot
    $522,700 Zestimate®
    $311/sqft
    $3,428 Estimated rent

    Home value

    $522,700

    $476,000 - $570,000

    $3,428/mo

    Zestimate® history
    Loading
    Loading...

    Owner options

    List your home for rent

    $3,428/mo

    Rent Zestimate®

    Find your next renter with Zillow Rental Manager. Plus, with online applications, you can quickly screen prospective tenants – for free.

    Learn more

    $3,428/mo

    Rent Zestimate®

    Refinance and save

    $3,410/mo

    Est. payment

    Refinancing to a lower rate could help reduce your monthly payments and save thousands over the life of the loan.

    See today's rates

    $3,410/mo

    Est. payment

    Explore your selling options

    Work with a Zillow partner agent

    Leverage their expertise and Zillow's premium Showcase listings to get your home seen by more buyers.

    Get started

    List with your own agent

    Get your home in front of millions of buyers by listing it on Zillow.

    Learn how to do it

    Sell it yourself

    Take full control of how buyers see your home on Zillow by listing For Sale by Owner (FSBO).

    List your home

    What's special

    Wood-burning fireplaceWood privacy fenceLandscaped backyardNew carpet in bedroomsOpen concept floor planBamboo floorsStainless appliances

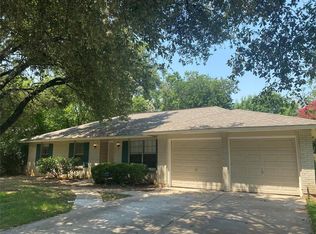
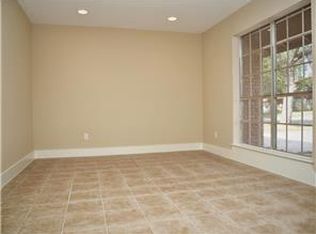
    3br 2ba 1672 sf (TCAD) house in 78723- University Hills/Windsor Park near Mueller; convenient to UT and downtown. Open concept floor plan with 2 living rooms; 2 dining areas and lots of windows and natural light. Great for entertaining! Bamboo floors in family, living and dining room, with French doors leading to back yard with wood privacy fence. Hard tile in breakfast room and kitchen with large window in breakfast nook. New carpet in bedrooms and hall. Kitchen is open to living room. 5 burner gas range with double oven, stainless appliances, and updated granite countertops. Family room has high vaulted ceilings, wood beams and wood-burning fireplace. Master bedroom includes a versatile sitting area, office area or exercise nook, French doors that lead to the fenced backyard, and a walk-in closet. Updated vanity, lighting, and tile shower in master bath. Tub and shower in hall bath has decorative tile surround. 3 additional closets are provided in hallway. PLUS- 2 car attached garage with additional driveway and street parking. Hook-ups for washer/dryer are located in garage off of kitchen (gas and electric dryer connections available). Home backs up to creek. Landscaped backyard (all maintenance by tenant). Front yard mowing provided by landlord. Tenant responsible for watering. Application and deposit required. Good pets welcome with additional deposit, terms negotiable. 1 year min lease. rental house, 3 bedroom, 2 bath, unfurnished 5906 Thames Drive at Gaston Place Drive No smoking. Landlord pays for front yard mowing. Tenant is responsible for watering and maintenance required at planted beds and backyard. Application is required for all prospective tenants. Tenants may be denied based on criminal history, previous rental history; current income; credit history; or failure to provide accurate or complete information on the application form.

    This property is off market, which means it's not currently listed for sale or rent on Zillow. This may be different from what's available on other websites or public sources.

    Zillow last checked:

    Listing updated:

    Source: Zillow Rentals

    Facts & features

    Interior

    Bedrooms & bathrooms
    • Bedrooms: 3
    • Bathrooms: 2
    • Full bathrooms: 2
    Heating
    • Fireplace
    Cooling
    • Central Air, Ceiling Fan
    Appliances
    • Included: Dishwasher, Disposal, Double Oven, Range Oven, Refrigerator, Stove, WD Hookup
    • Laundry: Hookups
    Features
    • Ceiling Fan(s), Storage, WD Hookup, Walk In Closet, Walk-In Closet(s)
    • Flooring: Hardwood
    • Has fireplace: Yes
    Interior area
    • Total interior livable area: 1,681 sqft

    Property

    Parking
    • Parking features: Attached, Off Street
    • Has attached garage: Yes
    • Details: Contact manager
    Features
    • Exterior features: Granite countertop, Guest parking, Lawn, Living room, Stainless steel appliances, Walk In Closet
    • Fencing: Fenced Yard
    Lot
    • Features: Near Public Transit
    Details
    • Parcel number: 219006

    Construction

    Type & style
    • Home type: SingleFamily
    • Property subtype: Single Family Residence
    Condition
    • Year built: 1964

    Community & neighborhood

    Location
    • Region: Austin

    HOA & financial

    Other fees
    • Deposit fee: $2,600
    • Pet deposit fee: $500

    Other

    Other facts
    • Available date: 05/15/2025

    Price history

    DateEventPrice
    5/19/2025Listing removed$2,600$2/sqft
    Source: Zillow Rentals Report a problem
    5/15/2025Price change$2,600+4%$2/sqft
    Source: Zillow Rentals Report a problem
    5/4/2025Price change$2,500-3.8%$1/sqft
    Source: Zillow Rentals Report a problem
    3/17/2025Listed for rent$2,600$2/sqft
    Source: Zillow Rentals Report a problem
    5/3/2021Listing removed--
    Source: Zillow Rental Manager Report a problem
    4/30/2021Listed for rent$2,600+30.3%$2/sqft
    Source: Zillow Rental Manager Report a problem
    10/16/2019Listing removed$1,995$1/sqft
    Source: Zillow Rental Manager Report a problem
    9/26/2019Price change$1,995-7.9%$1/sqft
    Source: Zillow Rental Manager Report a problem
    9/16/2019Listed for rent$2,165+5.6%$1/sqft
    Source: Beaver Real Estate #2018275 Report a problem
    8/4/2017Listing removed$2,050$1/sqft
    Source: Owner Report a problem
    7/27/2017Price change$2,050-2.4%$1/sqft
    Source: Owner Report a problem
    7/14/2017Listed for rent$2,100$1/sqft
    Source: Owner Report a problem
    9/15/2015Sold--
    Source: Agent Provided Report a problem
    8/6/2015Pending sale$279,900$167/sqft
    Source: Realm Professional Realty, LLC #3875322 Report a problem
    8/1/2015Listed for sale$279,900+40%$167/sqft
    Source: Realm Professional Realty, LLC #3875322 Report a problem
    4/2/2010Listing removed$199,900$119/sqft
    Source: Private Label Realty #5274770 Report a problem
    2/6/2010Price change$199,900-14.9%$119/sqft
    Source: Private Label Realty #5274770 Report a problem
    7/17/2009Price change$234,900-4.1%$140/sqft
    Source: Remax Downtown Austin #7827621 Report a problem
    5/30/2009Listed for sale$244,900$146/sqft
    Source: Remax Downtown Austin #7827621 Report a problem
    1/7/2005Sold--
    Source: Public Record Report a problem

    Public tax history

    YearProperty taxesTax assessment
    2025$8,769 +7.1%$428,500 +3.7%
    2024$8,192 -4.9%$413,339 -13.2%
    2023$8,612 -20.9%$476,000 -22.3%
    2022$10,881 $612,951 +47.8%
    2021-- $414,600 -0.8%
    2020$9,307 +3.8%$418,000
    2019$8,966 +10%$418,000 +12.9%
    2018$8,151 $370,357 +0.6%
    2017$8,151 +53.7%$368,140 +30.5%
    2016$5,302 $282,000 +5.7%
    2015$5,302 $266,840 +10%
    2014$5,302 $242,582 +10%
    2013-- $220,529 -1.4%
    2012-- $223,563 +5.6%
    2011-- $211,731 -2.4%
    2010-- $216,838 +4.3%
    2009-- $207,995 +10%
    2008-- $189,086 +10%
    2007-- $171,896 +9.6%
    2006-- $156,896 +84.6%
    2005-- $85,000 -37.4%
    2002$3,401 $135,795

    Find assessor info on the county website

    Neighborhood: Windsor Park

    Nearby schools

    GreatSchools rating
    Get a cash offer in 3 minutes
    Find out how much your home could sell for in as little as 3 minutes with a no-obligation cash offer.
    Estimated market value
    $522,700
    Get a cash offer in 3 minutes
    Find out how much your home could sell for in as little as 3 minutes with a no-obligation cash offer.
    Estimated market value
    $522,700