Skip main navigation
Active under contract
  • Price cut: $30K (8/12)
    $569,999

    5907 Thames Dr, Austin, TX 78723

    4beds
    2,303sqft
    : 
    $3,967/mo
    Get pre-qualified
    Single Family Residence
    Built in 1963
    8,524 Square Feet Lot
    $-- Zestimate®
    $248/sqft
    $-- HOA

    What's special

    Large wood-burning fireplaceFront balconyPrivate poolOpen deckMother-in-law suite downstairs
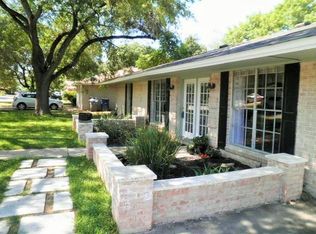
    Welcome home to 5907 Thames Drive! This 4 bedroom, 2.5 bath home with 2,303 sqft is in the coveted 78723! An excellent layout! 3 bedrooms upstairs with a mother-in-law suite downstairs. A huge living room downstairs with a large, wood-burning fireplace. Kitchen with plenty of cabinets, central to the home and adjacent to the other common areas downstairs. BRAND NEW ROOF! Check out the front balcony! Relax in the backyard at the covered porch, open deck, or private pool. Plenty of space for gardening or cultivating your own private sanctuary. Minutes away from HEB, restaurants, shopping, the Mueller Development, parks, bus routes, Downtown, UT, and the Capitol Complex. Check out the New Bud Program flyer for 1% credit towards your loan!
    42 days
    |
    1,511
    |
    109
    |

    Zillow last checked:

    Listing updated:

    Listed by:

    Clayton Knippa (512) 451-5050,

    Knippa Properties (512) 451-5050

    Source: Unlock MLS,MLS#: 7804326MLS Logo

      Facts & features

      Interior

      Bedrooms & bathrooms
      • Bedrooms: 4
      • Bathrooms: 3
      • Full bathrooms: 2
      • 1/2 bathrooms: 1
      • Main level bedrooms: 1
      Primary bedroom
      • Level: Second
      Bedroom
      • Level: Main
      Bedroom
      • Level: Second
      Bedroom
      • Level: Second
      Primary bathroom
      • Features: Double Vanity, Full Bath
      • Level: Second
      Bathroom
      • Features: Full Bath
      • Level: Main
      Bathroom
      • Features: Half Bath
      • Level: Main
      Heating
      • Central, Fireplace(s), Natural Gas, Wood
      Cooling
      • Ceiling Fan(s), Central Air, Electric
      Appliances
      • Included: Free-Standing Gas Range, Free-Standing Refrigerator, Stainless Steel Appliance(s), Washer
      Features
      • Ceiling Fan(s), Beamed Ceilings, Laminate Counters, Double Vanity, Electric Dryer Hookup, Walk-In Closet(s), Washer Hookup
      • Flooring: Carpet, Tile, Vinyl
      • Windows: Double Pane Windows, Solar Screens
      • Number of fireplaces: 1
      • Fireplace features: Living Room, Wood Burning
      Interior area
      • Total interior livable area: 2,303 sqft
      Video & virtual tour

      Property

      Parking
      • Total spaces: 2
      • Parking features: Attached, Door-Multi, Driveway, Garage, Garage Door Opener, Garage Faces Front
      • Attached garage spaces: 2
      Accessibility
      • Accessibility features: None
      Features
      • Levels: Two
      • Stories: 2
      • Patio & porch: Covered, Rear Porch
      • Exterior features: Balcony, Exterior Steps, Gutters Partial, Private Yard
      • Has private pool: Yes
      • Pool features: In Ground
      • Fencing: Wood
      • Has view: Yes
      • View description: None
      • Waterfront features: None
      Lot
      • Size: 8,524 Square Feet
      • Features: Back Yard, Few Trees, Front Yard, Level, Public Maintained Road, Trees-Medium (20 Ft - 40 Ft)
      Details
      • Additional structures: None
      • Parcel number: 02211910310000
      • Special conditions: Estate

      Construction

      Type & style
      • Home type: SingleFamily
      • Property subtype: Single Family Residence
      Materials
      • Foundation: Slab
      • Roof: Shingle
      Condition
      • Resale
      • New construction: No
      • Year built: 1963

      Utilities & green energy

      • Sewer: Public Sewer
      • Water: Public
      • Utilities for property: See Remarks, Cable Connected, Electricity Connected, Internet-Cable, Natural Gas Connected, Phone Connected, Sewer Connected, Underground Utilities, Water Connected

      Community & HOA

      Community
      • Features: Curbs
      • Subdivision: Royal Oak Estates Sec 07
      HOA
      • Has HOA: No
      Location
      • Region: Austin

      Financial & listing details

      • Price per square foot: $248/sqft
      • Tax assessed value: $659,500
      • Annual tax amount: $13,426
      • Date on market: 7/14/2026
      • Listing terms: Cash,Conventional,FHA,VA Loan
      • Electric utility on property: Yes

        Estimated market value

        Not available

        Estimated sales range

        Not available

        Not available

        Price history

        DateEventPrice
        8/25/2026Contingent$569,999$248/sqft
        Source: Unlock MLS #7804326 Report a problem
        8/12/2026Price change$569,999-5%$248/sqft
        Source: Unlock MLS #7804326 Report a problem
        7/14/2026Listed for sale$600,000$261/sqft
        Source: Unlock MLS #7804326 Report a problem

        Public tax history

        YearProperty taxesTax assessment
        2025-- $659,500 +3.4%
        2024-- $637,982 +10%
        2023-- $579,984 +2.4%
        2022$3,499 $566,126 +10%
        2021-- $514,660 +8.6%
        2020$3,686 +16.4%$473,935
        2019$3,168 +24%$473,935 +15.4%
        2018$2,555 $410,594 +10%
        2017$2,555 +10.9%$373,267 +10%
        2016$2,303 $339,334 +10%
        2015$2,303 $308,485 +10%
        2014$2,303 $280,441 +10%
        2013-- $254,946 +0.5%
        2012-- $253,704 -0.5%
        2011-- $254,992 +5.8%
        2010-- $241,033 +10%
        2009-- $219,121 +10%
        2008-- $199,201 +10%
        2007-- $181,092 -3.4%
        2006-- $187,408 +25.2%
        2005-- $149,663 +6.3%
        2002$1,084 $140,767
        Find assessor info on the county website

        Monthly payment

        Est. payment

        Payment breakdown

        Explore the cost of this home by adjusting the details. Changes won't be saved.
        All calculations are estimates and provided by Zillow, Inc. for informational purposes only. Actual amounts may vary.
        HOA fees may include property taxes on listings classified as Co-Ops. Contact the listing agent and/or owner for fee details.
        See how much you could borrow to make a competitive offer.

        Climate risks

        Neighborhood: Windsor Park

        Getting around

        58 / 100
        Somewhat Walkable
        45 / 100
        Some Transit
        71 / 100
        Very Bikeable

        Nearby schools

        GreatSchools rating
        Schools provided by the listing agent
        • Elementary: Harris
        • Middle: Webb
        • High: Northeast Early College
        • District: Austin ISD

        Source: Unlock MLS. This data may not be complete. We recommend contacting the local school district to confirm school assignments for this home.

        A local agent can set up tours, give advice and negotiate with sellers.

        Browse local experts

        Similar homes