MULTIPLE OFFERS RECEIVED, HIGHEST AND BEST BY 5PM, 6-17-2025
Historic Charm Meets Refined City Living in This Williamsburg-Inspired Gem!
Tucked away in the heart of Arlington, near Lake Arlington, this Cape Cod-style custom home is a rare blend of timeless elegance and modern upgrades. With 4 bedrooms, 2.5 bathrooms, and 3 fireplaces, this beautifully crafted two-story residence offers a peaceful retreat without sacrificing the convenience of central city access and nearby outdoor recreation.
Step inside through a welcoming front porch that hints at the warmth and detail within, and be greeted by rich architectural character—wainscoting, exposed beams, coffered ceilings, engineered hardwoods, and brick pavers throughout the home.
The chef-inspired kitchen is a true centerpiece, featuring a GE Monogram induction cooktop, French door oven, Sub-Zero refrigerator, built-in microwave, and a farmhouse sink set against a striking brick feature wall. A large center island topped with Carrara marble, soapstone counters, and a built-in pantry with a barn door make this space as functional as it is beautiful.
Upstairs, the primary suite offers a spa-like escape, complete with a fully renovated bathroom (2022). Additional highlights include plantation shutters in the office and living areas, a utility room with granite countertops and sink, and a new HVAC heat pump installed within the past two years.
Out back, unwind in your private city oasis with a sparkling pool, perfect for summer days and weekend gatherings.
Ideally located just over a mile from the Bowman Springs Park Boat Ramp on Lake Arlington—perfect for lake lovers—and just over 2 miles from the prestigious Martin High School, this home offers both lifestyle and location.
This is a rare opportunity to own a character-rich home in a prime Arlington setting.
Schedule your private tour today—this one won’t last long!
Sold
Price Unknown
5906 Tiffany Ct, Arlington, TX 76016
4beds
2,502sqft
Single Family Residence
Built in 1985
8,929 Square Feet Lot
$498,100 Zestimate®
$--/sqft
$3,001 Estimated rent
Home value
$498,100
$458,000 - $538,000
$3,001/mo
Zestimate® history
Owner options
List your home for rent
$3,001/mo
Rent Zestimate®
Find your next renter with Zillow Rental Manager. Plus, with online applications, you can quickly screen prospective tenants – for free.
$3,001/mo
Rent Zestimate®
Refinance and save
Refinancing to a lower rate could help reduce your monthly payments and save thousands over the life of the loan.
Explore your selling options
Work with a Zillow partner agent
Leverage their expertise and Zillow's premium Showcase listings to get your home seen by more buyers.
Get startedList with your own agent
Get your home in front of millions of buyers by listing it on Zillow.
Learn how to do itSell it yourself
Take full control of how buyers see your home on Zillow by listing For Sale by Owner (FSBO).
List your homeWhat's special
Sparkling poolCarrara marbleGranite countertopsFarmhouse sinkFully renovated bathroomPrivate city oasisCoffered ceilings
Zillow last checked:
Listing updated:
Listed by:
Samantha Hargrove 0665934 (940)229-1099,
INC Realty, LLC 972-351-1095,
Daniel Hargrove 0834074 903-474-3649,
INC Realty, LLC
Bought with:
Shannon Broussard
CRI Real Estate Services
Source: NTREIS,MLS#: 20969864
Facts & features
Interior
Bedrooms & bathrooms
- Bedrooms: 4
- Bathrooms: 3
- Full bathrooms: 2
- 1/2 bathrooms: 1
Primary bedroom
- Level: Second
- Dimensions: 1 x 1
Living room
- Level: First
- Dimensions: 1 x 1
Appliances
- Included: Dishwasher, Electric Cooktop, Electric Oven, Electric Water Heater, Microwave, Refrigerator
Features
- Built-in Features, Decorative/Designer Lighting Fixtures, Eat-in Kitchen, Kitchen Island, Pantry, Paneling/Wainscoting, Cable TV
- Flooring: Brick, Engineered Hardwood
- Windows: Shutters
- Has basement: No
- Number of fireplaces: 3
- Fireplace features: Family Room, Living Room, Other, Wood Burning
Interior area
- Total interior livable area: 2,502 sqft
Property
Parking
- Total spaces: 2
- Parking features: Additional Parking, Concrete, Driveway, Electric Gate, Garage, Garage Door Opener, Garage Faces Rear
- Attached garage spaces: 2
- Has uncovered spaces: Yes
Features
- Levels: Two
- Stories: 2
- Patio & porch: Rear Porch, Covered
- Pool features: Diving Board, Fenced, In Ground, Outdoor Pool, Pool, Pool/Spa Combo
- Fencing: Wood,Wrought Iron
Lot
- Size: 8,929 Square Feet
- Features: Interior Lot, Landscaped
Details
- Parcel number: 05404622
Construction
Type & style
- Home type: SingleFamily
- Architectural style: Detached
- Property subtype: Single Family Residence
Materials
- Brick
- Foundation: Slab
- Roof: Composition
Condition
- Year built: 1985
Utilities & green energy
- Sewer: Public Sewer
- Water: Public
- Utilities for property: Electricity Available, Sewer Available, Water Available, Cable Available
Community & HOA
Community
- Features: Boat Facilities, Curbs
- Subdivision: Moss Ridge Add
HOA
- Has HOA: No
Location
- Region: Arlington
Financial & listing details
- Tax assessed value: $429,701
- Annual tax amount: $9,391
- Date on market: 6/14/2025
- Cumulative days on market: 4 days
- Listing terms: Cash,Conventional,FHA,VA Loan
- Exclusions: Mineral Reservation. All outdoor garden items. No survey available
- Electric utility on property: Yes
Price history
| Date | Event | Price |
|---|---|---|
| 7/24/2025 | Sold | -- |
Source: NTREIS #20969864 Report a problem | ||
| 7/7/2025 | Pending sale | $514,900$206/sqft |
Source: NTREIS #20969864 Report a problem | ||
| 6/18/2025 | Contingent | $514,900$206/sqft |
Source: NTREIS #20969864 Report a problem | ||
| 6/14/2025 | Listed for sale | $514,900$206/sqft |
Source: NTREIS #20969864 Report a problem | ||
Public tax history
| Year | Property taxes | Tax assessment |
|---|---|---|
| 2025 | $1,997 -32.4% | $429,701 |
| 2024 | $2,956 -38.6% | $429,701 +4.9% |
| 2023 | $4,816 -2% | $409,521 +8.5% |
| 2022 | $4,916 +4.9% | $377,610 +12% |
| 2021 | $4,684 -1.9% | $337,098 +13.7% |
| 2020 | $4,776 +0.7% | $296,409 -0.6% |
| 2019 | $4,744 +1.2% | $298,126 +16.3% |
| 2018 | $4,686 +1.1% | $256,366 +10% |
| 2017 | $4,634 -16.1% | $233,060 +0.6% |
| 2016 | $5,521 0% | $231,718 +1.5% |
| 2015 | $5,523 | $228,300 |
| 2014 | $5,523 | $228,300 |
| 2013 | -- | $228,300 +0.7% |
| 2012 | -- | $226,800 +3.8% |
| 2011 | -- | $218,500 -0.2% |
| 2010 | -- | $219,000 -5.1% |
| 2009 | -- | $230,700 |
| 2008 | -- | $230,700 |
| 2007 | -- | $230,700 +6.6% |
| 2006 | -- | $216,400 |
| 2005 | -- | $216,400 |
| 2004 | -- | $216,400 +2.6% |
| 2003 | -- | $211,000 -1.4% |
| 2002 | -- | $213,900 +9.4% |
| 2001 | -- | $195,600 +2.8% |
| 2000 | -- | $190,200 |
Find assessor info on the county website
Neighborhood: West
Nearby homes
- $455,5634 bd3 ba2.7k sqft5904 Tiffany Ct, Arlington, TX 76016Off Market
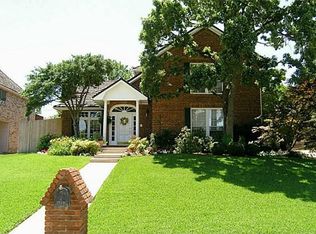
- $460,2004 bd3 ba2.6k sqft5910 Tiffany Ct, Arlington, TX 76016Off Market
- $409,6004 bd2 ba2.5k sqft5907 Moss Dr, Arlington, TX 76016Off Market
- $434,6005 bd3 ba2.6k sqft5905 Moss Dr, Arlington, TX 76016Off Market
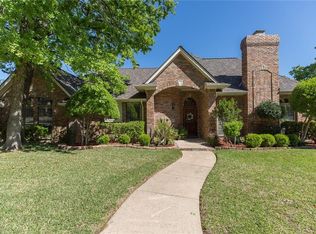
- $447,6003 bd2 ba2.6k sqft5902 Tiffany Ct, Arlington, TX 76016Off Market
- $418,5004 bd2 ba2.7k sqft5907 Tiffany Ct, Arlington, TX 76016Off Market
- $--3 bd3 ba2.2k sqft5911 Moss Dr, Arlington, TX 76016Sold
- $442,7004 bd3 ba2.6k sqft5905 Tiffany Ct, Arlington, TX 76016Off Market
Nearby schools
GreatSchools rating
- 8/10Ditto Elementary SchoolGrades: PK-6Distance: 0.6 mi
- 7/10Young Junior High SchoolGrades: 7-8Distance: 1.4 mi
- 6/10Martin High SchoolGrades: 9-12Distance: 1.2 mi
Schools provided by the listing agent
- Elementary: Ditto
- High: Martin
- District: Arlington ISD
Source: NTREIS. This data may not be complete. We recommend contacting the local school district to confirm school assignments for this home.
Get a cash offer in 3 minutes
Find out how much your home could sell for in as little as 3 minutes with a no-obligation cash offer.
Estimated market value
$498,100
Get a cash offer in 3 minutes
Find out how much your home could sell for in as little as 3 minutes with a no-obligation cash offer.
Estimated market value
$498,100
- Texas
- Tarrant County
- Arlington
- 76016
- West
- 5906 Tiffany Ct
