This 3 beds, 3 baths home is perfect for a growing family. Inside, there is elegant wood flooring that flows seamlessly throughout the living spaces. The kitchen features granite countertops, tile backsplash and breakfast bar. The primary bedroom has large windows for natural light & ensuite bath with garden tub & walk in shower. There is also a game room on the main floor. The 2 remaining bedrooms are upstairs & share a full bath. This home has a 50-year warranty on the stone-coated steel roof from time of purchase in 2016. The home is gated, has additional parking & the garage has AC & Heat. The roof is lightweight, energy-efficient, and fire-resistant, making it a practical & safe choice for any homeowner. Additionally, it is applicable to a radiant barrier, which can further enhance energy efficiency. It's worth checking with insurance provider about discounts for having such a durable and high-quality roof. New Electric Cook, oven, microwave and dishwasher will be installed soon
Sold
Price Unknown
5911 Moss Dr, Arlington, TX 76016
3beds
2,243sqft
Single Family Residence
Built in 1985
8,886 Square Feet Lot
$407,600 Zestimate®
$--/sqft
$2,436 Estimated rent
Home value
$407,600
$387,000 - $428,000
$2,436/mo
Zestimate® history
Owner options
List your home for rent
$2,436/mo
Rent Zestimate®
Find your next renter with Zillow Rental Manager. Plus, with online applications, you can quickly screen prospective tenants – for free.
$2,436/mo
Rent Zestimate®
Refinance and save
Refinancing to a lower rate could help reduce your monthly payments and save thousands over the life of the loan.
Explore your selling options
Work with a Zillow partner agent
Leverage their expertise and Zillow's premium Showcase listings to get your home seen by more buyers.
Get startedList with your own agent
Get your home in front of millions of buyers by listing it on Zillow.
Learn how to do itSell it yourself
Take full control of how buyers see your home on Zillow by listing For Sale by Owner (FSBO).
List your homeWhat's special
Zillow last checked:
Listing updated:
Listed by:
Shelley Green 0468346 817-988-8664,
TheGreenTeam RE Professionals 817-988-8664
Bought with:
Laura Van Meter
All City Real Estate, Ltd Co
Source: NTREIS,MLS#: 20657565
Facts & features
Interior
Bedrooms & bathrooms
- Bedrooms: 3
- Bathrooms: 3
- Full bathrooms: 3
Primary bedroom
- Features: En Suite Bathroom
- Level: First
- Dimensions: 19 x 13
Bedroom
- Features: Built-in Features
- Level: Second
- Dimensions: 13 x 10
Bedroom
- Level: Second
- Dimensions: 13 x 10
Primary bathroom
- Features: Dual Sinks, Jetted Tub, Linen Closet
- Level: First
- Dimensions: 16 x 15
Breakfast room nook
- Level: First
- Dimensions: 10 x 10
Dining room
- Level: First
- Dimensions: 11 x 11
Game room
- Level: First
- Dimensions: 16 x 12
Kitchen
- Features: Granite Counters
- Level: First
- Dimensions: 12 x 11
Living room
- Level: First
- Dimensions: 18 x 1
Utility room
- Level: First
- Dimensions: 6 x 5
Heating
- Central, Electric
Cooling
- Central Air, Ceiling Fan(s), Electric
Appliances
- Included: Dishwasher, Electric Oven, Electric Range, Microwave
Features
- Wet Bar, Built-in Features, Eat-in Kitchen, Granite Counters
- Flooring: Carpet, Tile, Wood
- Has basement: No
- Number of fireplaces: 1
- Fireplace features: Wood Burning
Interior area
- Total interior livable area: 2,243 sqft
Property
Parking
- Total spaces: 2
- Parking features: Additional Parking, Covered, Door-Single, Driveway, Gated
- Attached garage spaces: 2
- Has uncovered spaces: Yes
Features
- Levels: Two
- Stories: 2
- Pool features: None
Lot
- Size: 8,886 Square Feet
Details
- Parcel number: 05855594
Construction
Type & style
- Home type: SingleFamily
- Architectural style: Traditional,Detached
- Property subtype: Single Family Residence
Materials
- Brick
- Foundation: Slab
- Roof: Metal
Condition
- Year built: 1985
Utilities & green energy
- Sewer: Public Sewer
- Water: Public
- Utilities for property: Sewer Available, Water Available
Community & HOA
Community
- Subdivision: Moss Ridge Add
HOA
- Has HOA: No
Location
- Region: Arlington
Financial & listing details
- Tax assessed value: $389,611
- Annual tax amount: $7,262
- Date on market: 6/27/2024
- Cumulative days on market: 25 days
- Listing terms: Cash,Conventional,FHA,VA Loan
- Exclusions: curtains & rods, washer & dryer, refrigerator, work bench in garage, cabinet & hooks in garage, safe is master closet, firepit in backyard
Price history
| Date | Event | Price |
|---|---|---|
| 8/16/2024 | Sold | -- |
Source: NTREIS #20657565 Report a problem | ||
| 7/30/2024 | Pending sale | $425,000$189/sqft |
Source: NTREIS #20657565 Report a problem | ||
| 7/22/2024 | Contingent | $425,000$189/sqft |
Source: NTREIS #20657565 Report a problem | ||
| 6/27/2024 | Listed for sale | $425,000+150.1%$189/sqft |
Source: NTREIS #20657565 Report a problem | ||
| 9/11/2012 | Sold | -- |
Source: Agent Provided Report a problem | ||
| 8/17/2012 | Pending sale | $169,900$76/sqft |
Source: CENTURY 21 Judge Fite Company #11808813 Report a problem | ||
| 7/25/2012 | Price change | $169,900-2.9%$76/sqft |
Source: CENTURY 21 Judge Fite Company #11808813 Report a problem | ||
| 6/18/2012 | Price change | $174,900-2.3%$78/sqft |
Source: RE/MAX Associates of Arlington #11697943 Report a problem | ||
| 4/27/2012 | Price change | $179,000-5.3%$80/sqft |
Source: RE/MAX Associates of Arlington #11697943 Report a problem | ||
| 12/20/2011 | Listed for sale | $189,000$84/sqft |
Source: RE/MAX Associates of Arlington #11697943 Report a problem | ||
Public tax history
| Year | Property taxes | Tax assessment |
|---|---|---|
| 2025 | $7,368 +20.8% | $389,611 |
| 2024 | $6,101 +8.5% | $389,611 +5.1% |
| 2023 | $5,625 -14.2% | $370,645 +6.7% |
| 2022 | $6,559 | $347,400 +27.7% |
| 2021 | -- | $272,000 -0.4% |
| 2020 | -- | $273,028 -0.6% |
| 2019 | $5,977 +6.9% | $274,717 +14.4% |
| 2018 | $5,590 +9.8% | $240,051 +10% |
| 2017 | $5,090 -1.5% | $218,228 +0.2% |
| 2016 | $5,167 +7.1% | $217,731 +8.6% |
| 2015 | $4,826 | $200,500 |
| 2014 | $4,826 | $200,500 |
| 2013 | -- | $200,500 +2.8% |
| 2012 | -- | $195,000 +4.1% |
| 2011 | -- | $187,400 -0.3% |
| 2010 | -- | $187,900 -5.3% |
| 2009 | -- | $198,500 |
| 2008 | -- | $198,500 |
| 2007 | -- | $198,500 +7% |
| 2006 | -- | $185,600 |
| 2005 | -- | $185,600 |
| 2004 | -- | $185,600 +2.7% |
| 2003 | -- | $180,700 +0.6% |
| 2002 | -- | $179,600 +9.3% |
| 2001 | -- | $164,300 |
| 2000 | -- | $164,300 |
Find assessor info on the county website
Neighborhood: West
Nearby homes
- $424,5004 bd3 ba2.6k sqft5915 Moss Dr, Arlington, TX 76016Off Market
- $409,6004 bd2 ba2.5k sqft5907 Moss Dr, Arlington, TX 76016Off Market
- $460,2004 bd3 ba2.6k sqft5910 Tiffany Ct, Arlington, TX 76016Off Market
- $427,1003 bd3 ba2.6k sqft5912 Tiffany Ct, Arlington, TX 76016Off Market
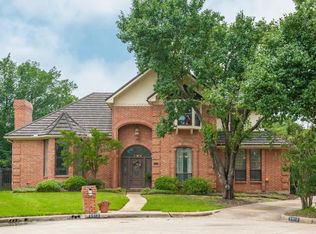
- $392,0003 bd2 ba2.4k sqft5912 Moss Dr, Arlington, TX 76016Off Market
- $427,0004 bd2 ba2.3k sqft5910 Moss Dr, Arlington, TX 76016Off Market
- $434,6005 bd3 ba2.6k sqft5905 Moss Dr, Arlington, TX 76016Off Market
- $--4 bd3 ba2.5k sqft5906 Tiffany Ct, Arlington, TX 76016Sold
Nearby schools
GreatSchools rating
- 8/10Ditto Elementary SchoolGrades: PK-6Distance: 0.6 mi
- 7/10Young Junior High SchoolGrades: 7-8Distance: 1.4 mi
- 6/10Martin High SchoolGrades: 9-12Distance: 1.2 mi
Schools provided by the listing agent
- Elementary: Ditto
- High: Martin
- District: Arlington ISD
Source: NTREIS. This data may not be complete. We recommend contacting the local school district to confirm school assignments for this home.
Get a cash offer in 3 minutes
Find out how much your home could sell for in as little as 3 minutes with a no-obligation cash offer.
Estimated market value
$407,600
Get a cash offer in 3 minutes
Find out how much your home could sell for in as little as 3 minutes with a no-obligation cash offer.
Estimated market value
$407,600
- Texas
- Tarrant County
- Arlington
- 76016
- West
- 5911 Moss Dr
