BRAND NEW HOME delivering January 2025 by award-winning Classic Homes of MD in sought-after Alta Vista Terrace. A departure from the historic ramblers in the area, this custom Modern Farmhouse sets a new standard, with three purposefully designed floors of ideal living space. The home boasts six bedrooms, including a full Guest Suite with bath on the main level. From the front covered porch, to the gourmet kitchen with Thermadore appliances, to designer lighting and custom carpentry finishes and IQ Pro Smart Home Package, every detail was thoughtfully selected. This quiet suburban setting is conveniently located a few miles from downtown Bethesda and Washington, DC in one direction, and Westfield’s Montgomery and Interstate 495 in the other.
Sold for $2,215,187
$2,215,187
5907 Beech Ave, Bethesda, MD 20817
6beds
5,376sqft
Single Family Residence
Built in 2025
7,150 Square Feet Lot
$2,607,500 Zestimate®
$412/sqft
$-- Estimated rent
Home value
$2,607,500
$2.37M - $2.87M
Not available
Zestimate® history
Owner options
List your home for rent
Find your next renter with Zillow Rental Manager. Plus, with online applications, you can quickly screen prospective tenants – for free.
Refinance and save
$13,673/mo
Est. payment
Refinancing to a lower rate could help reduce your monthly payments and save thousands over the life of the loan.
$13,673/mo
Est. payment
Explore your selling options
Work with a Zillow partner agent
Leverage their expertise and Zillow's premium Showcase listings to get your home seen by more buyers.
Get startedList with your own agent
Get your home in front of millions of buyers by listing it on Zillow.
Learn how to do itSell it yourself
Take full control of how buyers see your home on Zillow by listing For Sale by Owner (FSBO).
List your homeWhat's special
Custom carpentry finishesFront covered porch
Zillow last checked:
Listing updated:
Listed by:
Wendy Banner 301-365-9090,
Long & Foster Real Estate, Inc.,
Listing Team: Banner Team, Co-Listing Team: Banner Team,Co-Listing Agent: Jody L Aucamp 240-778-8227,
Long & Foster Real Estate, Inc.
Bought with:
Kris Paolini, SP98368347
Redfin Corp
Source: Bright MLS,MLS#: MDMC2149448
Facts & features
Interior
Bedrooms & bathrooms
- Bedrooms: 6
- Bathrooms: 6
- Full bathrooms: 5
- 1/2 bathrooms: 1
- Main level bathrooms: 2
- Main level bedrooms: 1
Basement
- Area: 1372
Heating
- Forced Air, Zoned, Natural Gas
Cooling
- Central Air, Zoned, Electric
Appliances
- Included: Microwave, Dishwasher, Disposal, Energy Efficient Appliances, ENERGY STAR Qualified Dishwasher, ENERGY STAR Qualified Refrigerator, Exhaust Fan, Ice Maker, Oven, Oven/Range - Gas, Range Hood, Refrigerator, Stainless Steel Appliance(s), Water Heater, Electric Water Heater
- Laundry: Hookup, Upper Level, Washer/Dryer Hookups Only
Features
- Attic, Breakfast Area, Built-in Features, Dining Area, Entry Level Bedroom, Family Room Off Kitchen, Open Floorplan, Kitchen - Gourmet, Kitchen Island, Pantry, Primary Bath(s), Recessed Lighting, Soaking Tub, Bathroom - Stall Shower, Bathroom - Tub Shower, Upgraded Countertops, Walk-In Closet(s), Other, 9'+ Ceilings, Dry Wall, High Ceilings, Tray Ceiling(s)
- Flooring: Carpet, Ceramic Tile, Hardwood, Wood
- Doors: ENERGY STAR Qualified Doors, French Doors, Insulated
- Windows: Casement, Double Pane Windows, Energy Efficient, ENERGY STAR Qualified Windows, Insulated Windows, Low Emissivity Windows, Screens, Sliding, Vinyl Clad
- Basement: Connecting Stairway,Partial,Finished,Garage Access,Interior Entry,Exterior Entry,Side Entrance,Sump Pump,Walk-Out Access,Windows
- Number of fireplaces: 1
- Fireplace features: Gas/Propane
Interior area
- Total structure area: 5,376
- Total interior livable area: 5,376 sqft
- Finished area above ground: 4,004
- Finished area below ground: 1,372
Property
Parking
- Total spaces: 2
- Parking features: Basement, Garage Faces Front, Garage Door Opener, Inside Entrance, Concrete, Attached, Driveway
- Attached garage spaces: 2
- Has uncovered spaces: Yes
- Details: Garage Sqft: 421
Accessibility
- Accessibility features: Other
Features
- Levels: Three
- Stories: 3
- Patio & porch: Deck, Porch
- Exterior features: Lighting, Flood Lights, Sidewalks, Street Lights
- Pool features: None
- Has view: Yes
- View description: Garden, Trees/Woods
Lot
- Size: 7,150 Square Feet
- Features: Front Yard, Landscaped, Rear Yard, SideYard(s), Wooded, Suburban
Details
- Additional structures: Above Grade, Below Grade
- Parcel number: 160700680383
- Zoning: R60
- Special conditions: Standard
Construction
Type & style
- Home type: SingleFamily
- Architectural style: Colonial,Contemporary,Farmhouse/National Folk,Transitional
- Property subtype: Single Family Residence
Materials
- HardiPlank Type, Stone
- Foundation: Concrete Perimeter
- Roof: Architectural Shingle
Condition
- Excellent
- New construction: Yes
- Year built: 2025
Details
- Builder model: Custom
- Builder name: Classic Homes of Maryland, Inc. | MHBR No. 5421
Utilities & green energy
- Electric: Underground
- Sewer: Public Sewer
- Water: Public
Green energy
- Energy efficient items: Appliances, Construction, HVAC, Lighting
- Indoor air quality: Ventilation
- Construction elements: Regionally Sourced Materials, Renewable Materials
- Water conservation: Efficient Hot Water Distribution, Low-Flow Fixtures
Community & HOA
Community
- Security: Carbon Monoxide Detector(s), Electric Alarm, Fire Alarm, Main Entrance Lock, Monitored, Security System, Smoke Detector(s), Fire Sprinkler System
- Subdivision: Alta Vista Terrace
HOA
- Has HOA: No
Location
- Region: Bethesda
Financial & listing details
- Price per square foot: $412/sqft
- Tax assessed value: $711,000
- Annual tax amount: $7,141
- Date on market: 12/6/2024
- Listing agreement: Exclusive Right To Sell
- Ownership: Fee Simple
Price history
| Date | Event | Price |
|---|---|---|
| 2/14/2025 | Sold | $2,215,187+1.8%$412/sqft |
Source:  Bright MLS #MDMC2149448 Report a problem Bright MLS #MDMC2149448 Report a problem | ||
| 12/25/2024 | Contingent | $2,175,900$405/sqft |
Source:  Long & Foster Broker Feed #MDMC2149448 Report a problem Long & Foster Broker Feed #MDMC2149448 Report a problem | ||
| 12/6/2024 | Listed for sale | $2,175,900-5.4%$405/sqft |
Source: Long & Foster Broker Feed #MDMC2149448 Report a problem | ||
| 2/6/2024 | Listing removed | -- |
Source: Bright MLS #MDMC2107500 Report a problem | ||
| 9/15/2023 | Listed for sale | $2,299,900+217.2%$428/sqft |
Source: Bright MLS #MDMC2107500 Report a problem | ||
| 3/30/2023 | Sold | $725,000$135/sqft |
Source: Bright MLS #MDMC2087590 Report a problem | ||
Public tax history
| Year | Property taxes | Tax assessment |
|---|---|---|
| 2025 | $25,214 +331.4% | $2,128,633 +319.3% |
| 2024 | $5,845 -25.5% | $507,700 -25.5% |
| 2023 | $7,849 +9.2% | $681,233 +4.6% |
| 2022 | $7,189 +4.9% | $651,467 +4.8% |
| 2021 | $6,854 -0.1% | $621,700 |
| 2020 | $6,859 -2.4% | $621,700 -2.4% |
| 2019 | $7,028 -0.2% | $637,300 |
| 2018 | $7,040 +1.2% | $637,300 +3.9% |
| 2017 | $6,958 +40.4% | $613,233 +4.1% |
| 2016 | $4,956 | $589,167 +4.3% |
| 2015 | $4,956 | $565,100 +4.9% |
| 2014 | $4,956 | $538,733 +5.1% |
| 2013 | -- | $512,367 +5.4% |
| 2012 | -- | $486,000 |
| 2011 | -- | $486,000 |
| 2010 | -- | $486,000 -18% |
| 2009 | -- | $592,570 +8.6% |
| 2008 | -- | $545,742 +9.4% |
| 2007 | -- | $498,916 +10.4% |
| 2006 | -- | $452,090 +15.3% |
| 2005 | -- | $392,262 +18% |
| 2004 | -- | $332,436 +21.9% |
| 2003 | -- | $272,610 +7% |
| 2002 | -- | $254,722 |
| 2001 | -- | $254,722 |
Find assessor info on the county website
Neighborhood: 20817
Nearby homes
- $1,032,6003 bd2 ba1.5k sqft5909 Beech Ave, Bethesda, MD 20817Off Market
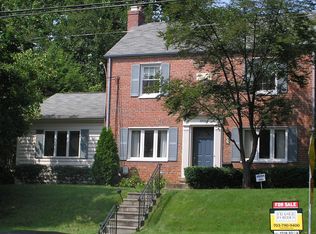
- $948,9003 bd2 ba2.1k sqft5905 Beech Ave, Bethesda, MD 20817Off Market
- $905,700-- bd1 ba1.5k sqft5903 Beech Ave, Bethesda, MD 20817Off Market
- $1,834,9005 bd5 ba5.3k sqft5911 Beech Ave, Bethesda, MD 20817Off Market
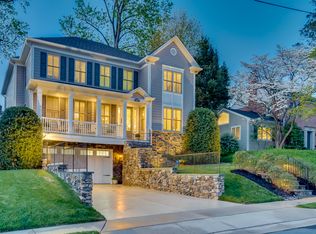
- $1,695,300-- bd4 ba3.5k sqft5916 Anniston Rd, Bethesda, MD 20817Off Market
- $1,881,1005 bd5 ba4.8k sqft5914 Anniston Rd, Bethesda, MD 20817Off Market
- $1,929,7005 bd5 ba5.3k sqft5912 Anniston Rd, Bethesda, MD 20817Off Market
- $1,995,4005 bd5 ba4.3k sqft5902 Beech Ave, Bethesda, MD 20817Off Market
Nearby schools
GreatSchools rating
- 8/10Wyngate Elementary SchoolGrades: K-5Distance: 0.5 mi
- 10/10North Bethesda Middle SchoolGrades: 6-8Distance: 0.3 mi
- 8/10Walter Johnson High SchoolGrades: 9-12Distance: 1.4 mi
Schools provided by the listing agent
- Elementary: Wyngate
- Middle: North Bethesda
- High: Walter Johnson
- District: Montgomery County Public Schools
Source: Bright MLS. This data may not be complete. We recommend contacting the local school district to confirm school assignments for this home.
Get a cash offer in 3 minutes
Find out how much your home could sell for in as little as 3 minutes with a no-obligation cash offer.
Estimated market value
$2,607,500
Get a cash offer in 3 minutes
Find out how much your home could sell for in as little as 3 minutes with a no-obligation cash offer.
Estimated market value
$2,607,500
- Maryland
- Montgomery County
- Bethesda
- 20817
- 5907 Beech Ave
