Skip main navigation
Off market
  • $1,857,800

    5911 Beech Ave, Bethesda, MD 20817

    5beds
    5,344sqft
    SingleFamily
    Built in 2005
    7,148 Square Feet Lot
    $1,857,800 Zestimate®
    $348/sqft
    $7,923 Estimated rent

    Home value

    $1,857,800

    $1.75M - $1.97M

    $7,923/mo

    Zestimate® history
    Loading
    Loading...

    Owner options

    List your home for rent

    $7,923/mo

    Rent Zestimate®

    Find your next renter with Zillow Rental Manager. Plus, with online applications, you can quickly screen prospective tenants – for free.

    Learn more

    $7,923/mo

    Rent Zestimate®

    Refinance and save

    $11,123/mo

    Est. payment

    Refinancing to a lower rate could help reduce your monthly payments and save thousands over the life of the loan.

    See today's rates

    $11,123/mo

    Est. payment

    Explore your selling options

    Work with a Zillow partner agent

    Leverage their expertise and Zillow's premium Showcase listings to get your home seen by more buyers.

    Get started

    List with your own agent

    Get your home in front of millions of buyers by listing it on Zillow.

    Learn how to do it

    Sell it yourself

    Take full control of how buyers see your home on Zillow by listing For Sale by Owner (FSBO).

    List your home

    What's special

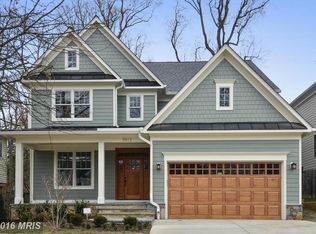
    This luxurious and superbly constructed 5 Bedroom, 5 Bathroom Center Hall Colonial with Bonus Room in the heart of Bethesda contains 5,300 SF of living space on 3 floors and features top of the line building materials, mechanical systems and designer finishes throughout. The main level Entry Foyer opens into separate formal Living and Dining areas, which lead to a high-end kitchen with 42~ glazed full height designer wood cabinetry with iron hardware pulls, top of the line granite countertops with subway tile backsplash, newer Sub Zero/Wolf/Asko appliances and a separate pantry for maximum storage. The Kitchen opens into a large Sunroom, which includes a Breakfast Bar. The Kitchen and Sunroom open into a large, expansive Family Room with gas fireplace overlooking the lushly landscaped back yard with newer 6~ sealed cedar privacy fencing. Direct access to an oversized composite deck from the Family Room via atrium doors. Last, the main level contains a bright and airy Bedroom with oversized closets, that can also be used as a Home Office, with direct access to an en-suite full Bathroom, which is also separately accessible via the Entry Foyer. The Second-floor features four (4) additional Bedrooms including a stunning Master Suite with a separate, bright Sitting Room, that leads to a designer Master Spa Bathroom. The three remaining Bedrooms have attached full Bathrooms with designer hardware and finishes. There is also a fully contained second floor Laundry Area with stainless steel sink and storage. The walkout lower level includes an Entertainment Room with a gas fireplace and wet bar rough in, separate Office, full Bathroom and a windowed Bonus Room w/closet which can be easily used as a guest Bedroom or In-Law Suite. Direct walkout access to the backyard and deck. Two car finished garage connects to the recently sealed and overlay four car driveway. The list of designer updates to this home is extensive. This beautiful home is simply stunning and move in ready.

    This property is off market, which means it's not currently listed for sale or rent on Zillow. This may be different from what's available on other websites or public sources.

    Facts & features

    Interior

    Bedrooms & bathrooms
    • Bedrooms: 5
    • Bathrooms: 5
    • Full bathrooms: 5
    Heating
    • Forced air
    Cooling
    • Central
    Features
    • Basement: Finished
    • Has fireplace: Yes
    Interior area
    • Total interior livable area: 5,344 sqft
    • Finished area below ground: 1720

    Property

    Parking
    • Total spaces: 4
    • Parking features: Garage - Attached
    Features
    • Exterior features: Other
    Lot
    • Size: 7,148 Square Feet
    Details
    • Parcel number: 0700681423
    • Special conditions: Standard

    Construction

    Type & style
    • Home type: SingleFamily
    • Architectural style: Conventional
    Materials
    • Frame
    • Roof: Shake / Shingle
    Condition
    • Year built: 2005

    Community & HOA

    Location
    • Region: Bethesda

    Financial & listing details

    • Price per square foot: $348/sqft
    • Tax assessed value: $1,553,233
    • Annual tax amount: $18,007

    Price history

    DateEventPrice
    9/21/2020Sold$1,489,000$279/sqft
    Source: Public Record Report a problem
    6/29/2020Sold$1,489,000$279/sqft
    Source: Agent Provided Report a problem
    5/29/2020Price change$1,489,000-2.4%$279/sqft
    Source: Compass #MDMC704484 Report a problem
    4/27/2020Listed for sale$1,525,000+5.2%$285/sqft
    Source: Compass #MDMC704484 Report a problem
    3/7/2006Sold$1,449,000+189.8%$271/sqft
    Source: Public Record Report a problem
    8/31/2004Sold$500,000$94/sqft
    Source: Public Record Report a problem

    Public tax history

    YearProperty taxesTax assessment
    2025$18,007 +4.5%$1,553,233 +3.7%
    2024$17,237 +3.2%$1,497,300 +3.3%
    2023$16,707 +7.9%$1,449,967 +3.4%
    2022$15,478 +3.6%$1,402,633 +3.5%
    2021$14,942 +1.1%$1,355,300 +1.1%
    2020$14,783 +2.4%$1,340,033 +2.3%
    2019$14,440 -0.2%$1,309,500
    2018$14,466 -0.3%$1,309,500 +2%
    2017$14,507 +12.7%$1,284,333 +2%
    2016$12,875 $1,259,167 +2%
    2015$12,875 $1,234,000 +0.2%
    2014$12,875 $1,231,133 +0.2%
    2013-- $1,228,267 +0.2%
    2012-- $1,225,400
    2011-- $1,225,400
    2010-- $1,225,400 -9.7%
    2009-- $1,356,560 +8.2%
    2008-- $1,253,640 +8.9%
    2007-- $1,150,720 +9.8%
    2006-- $1,047,800 +327%
    2005-- $245,366 -16.4%
    2004-- $293,530 +25.1%
    2003-- $234,630 +6.9%
    2002-- $219,540
    2001-- $219,540
    Find assessor info on the county website

    Neighborhood: 20817

    Nearby schools

    GreatSchools rating
    Schools provided by the listing agent
    • Elementary: WYNGATE
    • Middle: NORTH BETHESDA
    • High: WALTER JOHNSON
    • District: MONTGOMERY COUNTY PUBLIC SCHOOLS

    Source: The MLS. This data may not be complete. We recommend contacting the local school district to confirm school assignments for this home.

    Get a cash offer in 3 minutes
    Find out how much your home could sell for in as little as 3 minutes with a no-obligation cash offer.
    Estimated market value
    $1,857,800
    Get a cash offer in 3 minutes
    Find out how much your home could sell for in as little as 3 minutes with a no-obligation cash offer.
    Estimated market value
    $1,857,800