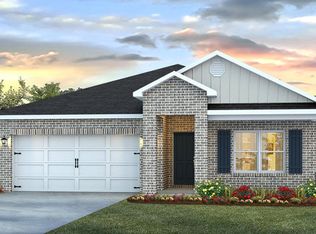
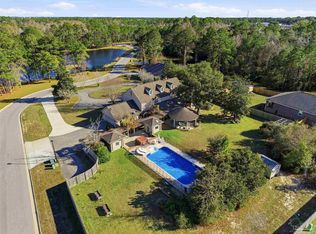
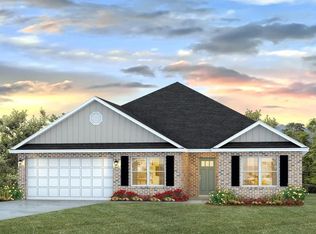
The Sawyer floor plan is a gorgeous and spacious 5 bed, 3 bath home located in Mills Lakes Estates. The home features LVP flooring throughout with frieze carpet in the bedrooms. The kitchen has a great design with granite countertops, an undermount sink, a large island bar, all stainless-steel appliances and a corner pantry. The kitchen flows right into the family room, making it perfect for entertaining and family gatherings. A nice breakfast nook and separate dining area is just off the kitchen, too. Lots of natural light and a very relaxing feel is throughout the home. Bedroom 1 is spacious with an adjoining bath that offers a double granite vanity, large shower and a walk-in closet. The Smart Home Connect Technology System includes your video doorbell, keyless entry and more. You will find that Mills Lakes is in a convenient West Pensacola location with easy access to interstate I10, Navy Federal Credit Union, restaurants, and shopping. Home and community information, including pricing, included features, terms, availability and amenities, are subject to change and prior sale at any time without notice or obligation. Square feet are approximate. Pictures, photographs, colors, features, and sizes are for illustration purposes only and will vary from the homes as built. D.R. Horton is an equal housing opportunity builder.
This property is not currently displayed as for sale or rent on Zillow. This may be different from what's on other websites or public sources.