Stunning Mills Lake Estate in Beulah with Pool, Lake Views & Room to Grow Welcome home to this spacious lakefront estate overlooking Mills Lake in Beulah. With 5 bedrooms, 4.5 bathrooms, office, basement, and pool, this property offers exceptional flexibility for families of all sizes. Inside, you’ll find: • Living room with gas fireplace, recessed lighting, hardwood floors, and wall-to-ceiling windows with lake views • Music room with stone fireplace and French doors • Grand foyer with double glass doors & two coat closets • Formal dining with bay windows and crown molding throughout • Office with bay window + additional finished flex/play/storage space (not heated/cooled) • Plenty of space on the third floor for expansion. The kitchen is updated and designed for everyday living and entertaining, featuring: • Double ovens & stainless appliances • New glass stovetop (2024) and backsplash • Butcher block island • Stone accents • Two pantries, eat-in breakfast area + coffee bar nook • Wet bar with wine cooler The primary suite includes a private fireplace and a spacious en-suite with a garden tub, separate shower, 3 vanities, and water closet. Upstairs, two bedrooms share a Jack-and-Jill bath with double vanity. A 5th bedroom (currently a playroom) offers a closet and flexibility. Outside, enjoy your personal resort: • Large private pool + separate pool house • Covered pergola for outdoor dining and entertaining • Peaceful lake views and mature landscaping Recent and Notable Features: • Upstairs HVAC less than 3 years old • Seller will add a new roof with competitive offer • Finished bonus space (not heated/cooled) for playroom, storage, craft room, etc., newer pool pump and pool liner replaced 2 years ago. This home offers privacy, views, and square footage that’s hard to find. If you’re looking for a lakefront lifestyle with room to grow, this Beulah estate checks every box.
Contingent
Price cut: $51K (5/15)
$699,000
5931 Mills Lake Blvd, Pensacola, FL 32526
5beds
4,529sqft
:
Get pre-qualified$4,464/mo
Single Family Residence
Built in 1977
1.22 Acres Lot
$-- Zestimate®
$154/sqft
$-- HOA
What's special
Separate pool houseLarge private poolPeaceful lake viewsButcher block islandOffice with bay windowTwo pantriesHardwood floors
- 135 days |
- 177 |
- 6 |
Zillow last checked:
Listing updated:
Listed by:
Katy Collins 850-261-3333,
Levin Rinke Realty,
Jacqueline Wilde 850-982-3395,
Levin Rinke Realty
Source: PAR,MLS#: 675812
Facts & features
Interior
Bedrooms & bathrooms
- Bedrooms: 5
- Bathrooms: 5
- Full bathrooms: 4
- 1/2 bathrooms: 1
Primary bedroom
- Level: Second
- Area: 299
- Dimensions: 23 x 13
Bedroom
- Level: First
- Area: 242
- Dimensions: 22 x 11
Bedroom 1
- Level: Second
- Area: 133.2
- Dimensions: 12 x 11.1
Bedroom 2
- Level: Second
- Area: 143
- Dimensions: 11 x 13
Bedroom 3
- Level: Second
- Area: 242
- Dimensions: 22 x 11
Dining room
- Level: First
- Area: 196.65
- Dimensions: 15 x 13.11
Living room
- Level: First
- Area: 301.53
- Dimensions: 23 x 13.11
Heating
- Multi Units, Central, Geothermal
Cooling
- Multi Units, Geothermal, Ceiling Fan(s)
Appliances
- Included: Electric Water Heater, Dryer, Wine Cooler, Built In Microwave, Dishwasher, Disposal, Double Oven, Microwave, Refrigerator
- Laundry: Inside, W/D Hookups
Features
- Storage, Crown Molding, High Speed Internet, Vaulted Ceiling(s), Central Vacuum
- Flooring: Hardwood, Tile
- Basement: Finished
- Has fireplace: Yes
- Fireplace features: Two or More
Interior area
- Total structure area: 4,529
- Total interior livable area: 4,529 sqft
Video & virtual tour
Property
Parking
- Total spaces: 2
- Parking features: 2 Car Garage, Garage Door Opener
- Garage spaces: 2
Features
- Levels: Two
- Stories: 2
- Patio & porch: Covered
- Exterior features: Outdoor Kitchen
- Has private pool: Yes
- Pool features: Vinyl
- Has spa: Yes
- Spa features: Heated
- Fencing: Back Yard
- Has view: Yes
- View description: Lake, Water
- Has water view: Yes
- Water view: Lake, Water
- Waterfront features: Lake
Lot
- Size: 1.22 Acres
Details
- Parcel number: 061s314103002001
- Zoning description: Res Single
Construction
Type & style
- Home type: SingleFamily
- Architectural style: English Tudor
- Property subtype: Single Family Residence
Materials
- Frame
- Foundation: Off Grade
- Roof: Composition
Condition
- Resale
- New construction: No
- Year built: 1977
Utilities & green energy
- Electric: Copper Wiring
- Sewer: Septic Tank
Community & HOA
Community
- Subdivision: Mills Lakes Estates
HOA
- Has HOA: No
Location
- Region: Pensacola
Financial & listing details
- Price per square foot: $154/sqft
- Price range: $699K - $699K
- Date on market: 3/31/2026
- Cumulative days on market: 94 days
Estimated market value
Not available
Estimated sales range
Not available
Not available
Price history
| Date | Event | Price |
|---|---|---|
| 5/21/2026 | Contingent | $699,000$154/sqft |
Source:  PAR #675812 Report a problem PAR #675812 Report a problem | ||
| 5/15/2026 | Price change | $699,000-6.8%$154/sqft |
Source: PAR #675812 Report a problem | ||
| 4/21/2026 | Price change | $750,000-5.1%$166/sqft |
Source: PAR #675812 Report a problem | ||
| 4/17/2026 | Price change | $790,000-4.2%$174/sqft |
Source: PAR #675812 Report a problem | ||
| 3/31/2026 | Listed for sale | $825,000-8.3%$182/sqft |
Source: PAR #675812 Report a problem | ||
| 1/29/2026 | Listing removed | $900,000$199/sqft |
Source: PAR #675812 Report a problem | ||
| 1/22/2026 | Listed for sale | $900,000+1.1%$199/sqft |
Source: PAR #675812 Report a problem | ||
| 1/11/2026 | Listing removed | $890,000$197/sqft |
Source: PAR #675812 Report a problem | ||
| 1/9/2026 | Listed for sale | $890,000$197/sqft |
Source: PAR #675812 Report a problem | ||
Public tax history
Tax history is unavailable.
Monthly payment
Est. payment
Payment breakdown
Explore the cost of this home by adjusting the details. Changes won't be saved.Climate risks
Neighborhood: 32526
Nearby schools
GreatSchools rating
- 9/10KINGSFIELD ELEMENTARY SCHOOLGrades: PK-5Distance: 3.9 mi
- 5/10Beulah Middle SchoolGrades: 6-8Distance: 0.4 mi
- 5/10J. M. Tate Senior High SchoolGrades: 9-12Distance: 5.6 mi
Schools provided by the listing agent
- Elementary: Kingsfield Elementary
- Middle: BEULAH
- High: Tate
Source: PAR. This data may not be complete. We recommend contacting the local school district to confirm school assignments for this home.
- $941,400-- bd19 ba4.5k sqft9655 Beulah Rd, Pensacola, FL 32526Off Market
- $349,3004 bd2 ba1.8k sqft9756 Millee Loop, Pensacola, FL 32526Off Market
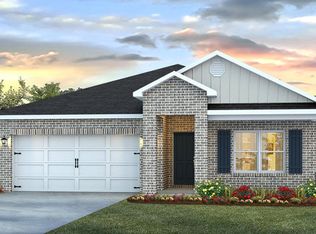
- $324,9004 bd2 ba1.8k sqft9812 Millee Loop, Pensacola, FL 32526Sold
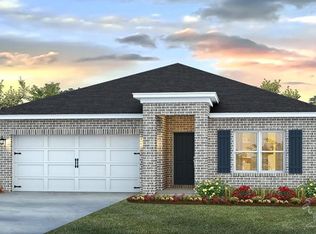
- $429,3005 bd3 ba2.4k sqft9707 Millee Loop, Pensacola, FL 32526Off Market

- $405,9005 bd3 ba2.4k sqft9715 Millee Loop, Pensacola, FL 32526Sold
- $433,6005 bd2 ba2.4k sqft9800 Millee Loop, Pensacola, FL 32526Off Market
- $324,9004 bd3 ba2k sqft9808 Millee Loop, Pensacola, FL 32526Sold
- $358,9005 bd3 ba2.4k sqft5923 Mills Lake Blvd, Pensacola, FL 32526Sold
A local agent can set up tours, give advice and negotiate with sellers.
A local lender can help you make sure your offer is ready when you are.
Similar homes
- $650,0004 bd3 ba2.9k sqft6067 Huntington Creek Blvd, Pensacola, FL 32526For Sale
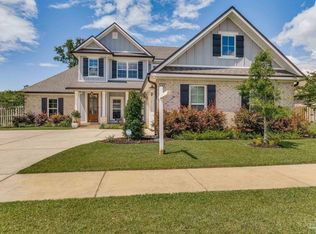 MLS ID #664970, Theresa "Terry" Mahoney, KELLER WILLIAMS REALTY GULF COAST. PAR
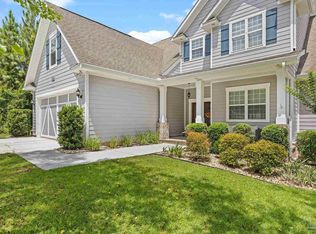
 - $748,0004 bd3 ba2.7k sqft8841 Marsh Elder Dr, Pensacola, FL 32526For Sale
 MLS ID #677456, Sherri Ziegler, Kuhn Realty. PAR
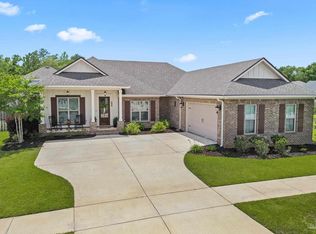
 - $564,9004 bd3 ba2.5k sqft6059 Huntington Creek Blvd, Pensacola, FL 32526For Sale
 MLS ID #682002, Kyle Lindsey, Kuhn Realty. PAR
 - $499,0005 bd3 ba2.7k sqft8508 Salt Grass Dr W, Pensacola, FL 32526Sold
 MLS ID #636355, Steven Koleno, Beycome of Florida, LLC. PAR
 - $700,0004 bd4 ba4.1k sqft3396 Indian Hills Dr, Pace, FL 32571For SaleMLS ID #687244, Erik Hansen, KELLER WILLIAMS REALTY GULF COAST. PAR
- $885,0005 bd4 ba3.5k sqft5824 Huntington Creek Blvd, Pensacola, FL 32526For SaleMLS ID #679148, Nathan Mcintosh, OLD SOUTH PROPERTIES INC. PAR
- $675,0004 bd3 ba2.3k sqft1968 Crown Pointe Blvd, Pensacola, FL 32506For SaleMLS ID #687162, Lori Copelan, EXP Realty, LLC. PAR
- $675,0005 bd4 ba3.3k sqft2480 Carthage Ct, Cantonment, FL 32533For SaleMLS ID #686557, Lavada Mcintyre, Llc, Century 21 BE3. PAR
- $599,9004 bd4 ba3.5k sqft905 Caterpillar Ln, Cantonment, FL 32533For SaleMLS ID #687229, Lisa St. Pierre, Bastion Realty LLC. PAR
- $480,0004 bd3 ba2.3k sqft8020 Stream Ridge Rd, Pensacola, FL 32526For SaleMLS ID #686747, Dustan Weekley, TEAM SANDY BLANTON REALTY, INC. PAR
- $650,0004 bd4 ba3k sqft3981 Stefani Rd, Cantonment, FL 32533For SaleMLS ID #683557, Sara Davis, KELLER WILLIAMS REALTY GULF COAST. PAR
- $635,0004 bd3 ba2.4k sqft435 Meander Ln, Cantonment, FL 32533For SaleMLS ID #682682, Christopher Thom, Levin Rinke Realty. PAR
- $599,0004 bd3 ba2.7k sqft521 Timber Ridge Dr, Pensacola, FL 32534For SaleMLS ID #683728, Tyler Elise Moore, Levin Rinke Realty. PAR
- $799,0004 bd3 ba3.3k sqft33317 Juniper Rd, Seminole, AL 36574For SaleMLS ID #685281, Michael Whitner, RE/MAX GULF PROPERTIES. PAR
- $870,0003 bd3 ba2.4k sqft3491 Maikai Dr, Pensacola, FL 32526For SaleMLS ID #681788, Cynthia Spence, LPT Realty. PAR
- $749,0004 bd4 ba3.8k sqft2367 Greenbrier Blvd, Pensacola, FL 32514For SaleMLS ID #681487, Theresa "Terry" Mahoney, KELLER WILLIAMS REALTY GULF COAST. PAR
- $729,9004 bd4 ba3.1k sqft2701 Trestle Way, Cantonment, FL 32533For SaleMLS ID #684957, Elena Barba, Levin Rinke Realty. PAR
- $650,0004 bd3 ba3.1k sqft3049 Liana Ln, Pensacola, FL 32505For SaleMLS ID #669785, Clayton Henderson, Dalton Wade, Inc.. PAR
- $599,9505 bd3 ba3.1k sqft116 MT Pilot St, Cantonment, FL 32533For SaleMLS ID #682111, Robin Hogue, HomeSmart Sunshine Realty. PAR
- $700,0003 bd2 ba2.4k sqft3336 Mills Bayou Dr, Milton, FL 32583For SaleMLS ID #680476, Heather Bookout, Levin Rinke Realty. PAR
