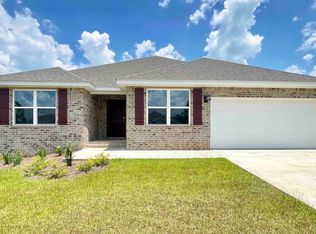
The Sawyer floor plan is a gorgeous and spacious 5 bed, 3 bath home located in Mills Lakes Estates. The home features LVP flooring throughout with frieze carpet in the bedrooms. The kitchen has a great design with granite countertops, an undermount sink, a large island bar, stainless steel appliances, smooth top range, quiet dishwasher and a corner pantry. The kitchen flows into the family room, making it perfect for entertaining and family gatherings. A nice breakfast nook and separate dining area is just off the kitchen too. Lots of natural light and a very relaxing feel throughout the home. Bedroom 1 is spacious with an adjoining bath that offers a double granite vanity, 5' shower, with an extra-large walk in closet. This home comes standard with a Smart Home Technology package which includes a KwikSet keyless entry, Skybell doorbell, automated front porch lighting, an Echo Dot device and a Quolsys touch panel which can be used to control your lighting, thermostat, front door and so much more. Living at Mills Lakes Estates would mean that you are a short distance to I-10, Navy Federal Credit Union, schools, medical facilities, entertainment and more.
Pre-foreclosure
Est. $413,800
9800 Millee Loop, Pensacola, FL 32526
5beds
2,483sqft
SingleFamily
Built in 2023
0.33 Acres Lot
$413,800 Zestimate®
$167/sqft
$-- HOA
Overview
- 84 days
- 15
- 1
Facts & features
Interior
Bedrooms & bathrooms
- Bedrooms: 5
- Bathrooms: 2
- Full bathrooms: 2
Heating
- Other
Cooling
- Central
Features
- Flooring: Carpet, Hardwood
Interior area
- Total interior livable area: 2,483 sqft
Property
Features
- Exterior features: Other, Brick
Lot
- Size: 0.33 Acres
Details
- Parcel number: 061S314103005001
Construction
Type & style
- Home type: SingleFamily
Materials
- Wood
- Foundation: Slab
- Roof: Shake / Shingle
Condition
- Year built: 2023
Community & HOA
Location
- Region: Pensacola
Financial & listing details
- Price per square foot: $167/sqft
- Tax assessed value: $360,880
- Annual tax amount: $3,568
Foreclosure details
Estimated market value
$413,800
$393,000 - $434,000
$2,676/mo
Price history
| Date | Event | Price |
|---|---|---|
| 5/18/2023 | Sold | $398,900$161/sqft |
Source:  PAR #622039 Report a problem PAR #622039 Report a problem | ||
| 3/20/2023 | Pending sale | $398,900$161/sqft |
Source: PAR #622039 Report a problem | ||
| 3/13/2023 | Price change | $398,900+1%$161/sqft |
Source: PAR #622039 Report a problem | ||
| 2/21/2023 | Listed for sale | $394,900$159/sqft |
Source: PAR #622039 Report a problem | ||
| 2/4/2023 | Pending sale | $394,900$159/sqft |
Source: PAR #622039 Report a problem | ||
| 2/3/2023 | Listed for sale | $394,900$159/sqft |
Source: PAR #622039 Report a problem | ||
Public tax history
| Year | Property taxes | Tax assessment |
|---|---|---|
| 2025 | $3,568 +10.1% | $360,880 +0.8% |
| 2024 | $3,241 +494% | $358,139 +795.3% |
| 2023 | $546 | $40,000 |
Find assessor info on the county website
Monthly payment
Climate risks
Neighborhood: 32526
Nearby schools
Schools provided by the listing agent
- Elementary: Kingsfield Elementary School
- Middle: Beulah Middle School
- High: Tate High School
- District: Escambia County School District
Source: The MLS. This data may not be complete. We recommend contacting the local school district to confirm school assignments for this home.


Similar homes
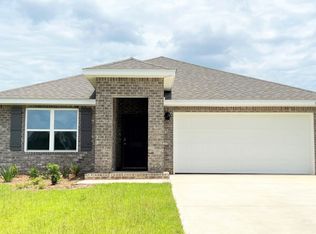
- $399,9005 bd3 ba2.6k sqft7396 Lakeside Oak Ct #7396, Pensacola, FL 32526For Sale
 MLS ID #687384, Brad Tillem, Progressive Florida Realty. PAR
 - $420,0005 bd3 ba2.6k sqft6076 Rutherford Loop, Pensacola, FL 32526For Sale
 MLS ID #687773, Austin Willis, RE/MAX OF ORANGE BEACH. PAR
 - $415,0004 bd3 ba2.4k sqft6018 Patch Ln, Pensacola, FL 32526For Sale
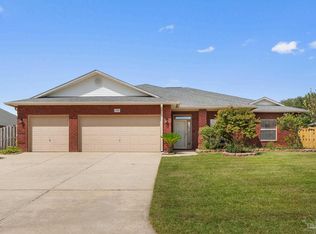 MLS ID #681324, Lavada Mcintyre, Llc, Century 21 BE3. PAR
 - $425,0004 bd3 ba2.5k sqft3279 Massena Dr, Pensacola, FL 32526For Sale
 MLS ID #688369, Stacey Rising, Better Homes And Gardens Real Estate Main Street Properties. PAR
