Skip main navigation
Off market
Street View
  • $1,269,500

    5908 Davenhill Ct, Plano, TX 75093

    4beds
    4baths
    4,404sqft
    SingleFamily
    Built in 1995
    -- sqft lot
    $1,269,500 Zestimate®
    $288/sqft
    $6,649 Estimated rent

    Home value

    $1,269,500

    $1.16M - $1.40M

    $6,649/mo

    Zestimate® history
    Loading
    Loading...

    Owner options

    List your home for rent

    $6,649/mo

    Rent Zestimate®

    Find your next renter with Zillow Rental Manager. Plus, with online applications, you can quickly screen prospective tenants – for free.

    Learn more

    $6,649/mo

    Rent Zestimate®

    Refinance and save

    $8,395/mo

    Est. payment

    Refinancing to a lower rate could help reduce your monthly payments and save thousands over the life of the loan.

    See today's rates

    $8,395/mo

    Est. payment

    Explore your selling options

    Work with a Zillow partner agent

    Leverage their expertise and Zillow's premium Showcase listings to get your home seen by more buyers.

    Get started

    List with your own agent

    Get your home in front of millions of buyers by listing it on Zillow.

    Learn how to do it

    Sell it yourself

    Take full control of how buyers see your home on Zillow by listing For Sale by Owner (FSBO).

    List your home

    What's special

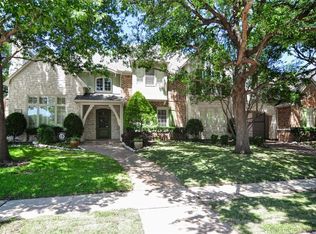
    Abundant hardwood floors, faux and hand-trowel walls, beautiful crown moldings, Plantation shutters and exceptionally mature landscaping are commanding features of this lovely Gregory & Sons custom home set on a quiet cul-de-sac of popular and convenient Willow Bend Polo. As soon as you arrive, you see the impressive elevation and treed front yard. You are welcomed inside via an open two-story Entry with sweeping wrought iron staircase and wood floors that extend to your right into the Formal Dining Room with wainscoting. The wood floors are also found in the stunning and sun-filled Formal Living Room on the left with wall of windows viewing the Pool and Patio areas and a marble fireplace surrounded by decorative millwork and shared with the wood-encased Study with built-in bookcases and beamed ceiling. Adjacent to the Study is a Half Bath. The informal areas offer the coveted open floor plan and are centered around a large Kitchen with abundant cabinetry, striking granite counters, tumbled marble backsplash, wood floors, faux and textured walls, appliance garage, double oven, gas cooktop, built-in microwave and refrigerator, planning desk, walk-in Pantry and center island hosting a wine refrigerator. The large Breakfast Nook boasts doors to the driveway, ideal for immediate access from the car to this part of the home. An inviting Family Room with corner marble fireplace and backyard views also includes a built-in, big-screen television, bookcases and a Wet Bar with glass cabinetry. Owners will delight in the private Master Retreat where there is a good-size Bedroom with raised ceiling and sitting area and a Bath with all amenities including marble flooring, separate shower, separate vanities, jetted tub and walk-in closet. An additional Half Bath, a separate Utility Room with tile flooring and sink and an over-sized split three-car garage complete the first floor. You can choose either of the two staircases to reach the second floor where you immediately reach a l

    This property is off market, which means it's not currently listed for sale or rent on Zillow. This may be different from what's available on other websites or public sources.
    Facts & features

    Interior

    Bedrooms & bathrooms
    • Bedrooms: 4
    • Bathrooms: 4.5
    Heating
    • Other, Gas
    Cooling
    • Central
    Appliances
    • Included: Dishwasher, Garbage disposal, Microwave, Range / Oven, Refrigerator
    Features
    • Flooring: Carpet, Hardwood
    • Basement: None
    • Has fireplace: Yes
    Interior area
    • Total interior livable area: 4,404 sqft

    Property

    Parking
    • Total spaces: 3
    • Parking features: Garage - Attached
    Features
    • Exterior features: Stucco
    • Has spa: Yes
    Details
    • Parcel number: R301000A00701

    Construction

    Type & style
    • Home type: SingleFamily
    Materials
    • Wood
    • Foundation: Slab
    • Roof: Composition
    Condition
    • Year built: 1995

    Community & HOA

    HOA
    • Has HOA: Yes
    • HOA fee: $63 monthly
    Location
    • Region: Plano

    Financial & listing details

    • Price per square foot: $288/sqft
    • Tax assessed value: $1,142,639
    • Annual tax amount: $9,115

    Price history

    DateEventPrice
    9/20/2008Listing removed$624,900$142/sqft
    Source: Keller Williams Realty #10914011 Report a problem
    5/24/2008Price change$624,900-3.8%$142/sqft
    Source: Keller Williams Realty #10914011 Report a problem
    5/7/2008Price change$649,900-7.1%$148/sqft
    Source: Keller Williams Realty #10914011 Report a problem
    2/15/2008Listed for sale$699,900$159/sqft
    Source: Keller Williams Realty #10914011 Report a problem

    Public tax history

    YearProperty taxesTax assessment
    2025$9,115 -9.5%$1,018,810 +10%
    2024$10,074 -2.5%$926,191 +10%
    2023$10,333 $841,992 +10%
    2022-- $765,447 +10%
    2021$13,017 +2.9%$695,861 +3.3%
    2020$12,653 -1.8%$673,922 -1%
    2019$12,890 -11.3%$680,758 -5.9%
    2018$14,533 +1.7%$723,149 -2.4%
    2017$14,285 $741,245 +6.3%
    2016$14,285 +8.2%$697,025 +8.8%
    2015$13,204 $640,782 +2.4%
    2014$13,204 $625,966 +5.1%
    2013-- $595,693 -0.4%
    2012-- $598,224 +1.5%
    2011-- $589,213 -2.3%
    2010-- $602,971 -3.4%
    2009-- $624,318 -3.4%
    2008-- $646,520 +0.5%
    2007-- $643,582 +3%
    2006-- $624,853 +0.9%
    2005-- $619,045 +5%
    2003-- $589,818 +2.7%
    2002-- $574,575 +7.8%
    2001-- $532,878 +4.4%
    2000-- $510,399
    Find assessor info on the county website

    Neighborhood: 75093

    Nearby schools

    GreatSchools rating
    Schools provided by the listing agent
    • Elementary: Centennial
    • Middle: Renner
    • High: Plano West High
    • District: Plano ISD

    Source: The MLS. This data may not be complete. We recommend contacting the local school district to confirm school assignments for this home.

    Get a cash offer in 3 minutes
    Find out how much your home could sell for in as little as 3 minutes with a no-obligation cash offer.
    Estimated market value
    $1,269,500
    Get a cash offer in 3 minutes
    Find out how much your home could sell for in as little as 3 minutes with a no-obligation cash offer.
    Estimated market value
    $1,269,500