Nestled in the prestigious & distinctive Willow Bend Polo Estates, Gage Homes masterfully built this custom luxury home with exceptional quality & craftsmanship. Its professionally landscaped & meticulously maintained yard beautifully surrounds the home & showcases the coveted corner lot location & circular driveway. The grand Foyer boasts HW floors, soaring ceilings. Large leaded windows crown the elegant curved main staircase. The Formal Living areas provide the perfect setting for hosting large gatherings. The gourmet Kitchen with a large kitchen island, custom cabinetry, & WI pantry is well-equipped with SS appliances includes built-in refrig & double ovens. The large Family Rm is accented with a cozy fireplace. Escape to the expansive Owner's Suite for rest & relaxation. Ensuite Bathroom offers Spa-like ambiance. Second staircase has chair lift & leads to 2nd flr with a large Game Rm, 3 sizeable Bedrms & 2 Baths. Extended patio & backyard fun with bar area, pool & spa.
Sold
Price Unknown
5912 Davenhill Ct, Plano, TX 75093
4beds
4,745sqft
Single Family Residence
Built in 1995
0.26 Acres Lot
$1,357,200 Zestimate®
$--/sqft
$6,951 Estimated rent
Home value
$1,357,200
$1.25M - $1.48M
$6,951/mo
Zestimate® history
Owner options
List your home for rent
$6,951/mo
Rent Zestimate®
Find your next renter with Zillow Rental Manager. Plus, with online applications, you can quickly screen prospective tenants – for free.
$6,951/mo
Rent Zestimate®
Refinance and save
$750/mo
Est. payment
Refinancing to a lower rate could help reduce your monthly payments and save thousands over the life of the loan.
$750/mo
Est. payment
Explore your selling options
Work with a Zillow partner agent
Leverage their expertise and Zillow's premium Showcase listings to get your home seen by more buyers.
Get startedList with your own agent
Get your home in front of millions of buyers by listing it on Zillow.
Learn how to do itSell it yourself
Take full control of how buyers see your home on Zillow by listing For Sale by Owner (FSBO).
List your homeWhat's special
Soaring ceilingsBackyard funMeticulously maintained yardBar areaEnsuite bathroomGrand foyerLarge kitchen island
Zillow last checked:
Listing updated:
Listed by:
Jan Richey 0324990 972-599-7000,
Keller Williams Legacy 972-599-7000,
Yolanda Bryson-Durant 0798293 240-346-7730,
Keller Williams Legacy
Bought with:
Rania Blaik
BOHAAS LLC
Source: NTREIS,MLS#: 20464344
Facts & features
Interior
Bedrooms & bathrooms
- Bedrooms: 4
- Bathrooms: 5
- Full bathrooms: 4
- 1/2 bathrooms: 1
Primary bedroom
- Features: Closet Cabinetry, En Suite Bathroom, Fireplace, Walk-In Closet(s)
- Level: First
- Dimensions: 19 x 19
Bedroom
- Level: Second
- Dimensions: 15 x 12
Bedroom
- Features: Walk-In Closet(s)
- Level: Second
- Dimensions: 14 x 12
Bedroom
- Features: Walk-In Closet(s)
- Level: Second
- Dimensions: 15 x 14
Primary bathroom
- Features: Built-in Features, Dual Sinks, Double Vanity, En Suite Bathroom, Granite Counters, Jetted Tub, Separate Shower, Walk-In Closet(s)
- Level: First
Breakfast room nook
- Features: Built-in Features
- Level: First
- Dimensions: 12 x 11
Dining room
- Features: Built-in Features, Butler's Pantry
- Level: First
- Dimensions: 15 x 14
Family room
- Features: Built-in Features, Fireplace
- Level: First
- Dimensions: 20 x 19
Other
- Features: Separate Shower
- Level: First
Other
- Features: Built-in Features, Double Vanity, Granite Counters, Garden Tub/Roman Tub, Jack and Jill Bath
- Level: Second
Game room
- Level: First
- Dimensions: 25 x 16
Half bath
- Features: Granite Counters
- Level: First
Kitchen
- Features: Built-in Features, Granite Counters, Kitchen Island, Walk-In Pantry
- Level: First
- Dimensions: 18 x 16
Living room
- Features: Fireplace
- Level: First
- Dimensions: 15 x 15
Office
- Features: Built-in Features
- Level: First
- Dimensions: 13 x 11
Heating
- Central, Fireplace(s), Natural Gas, Zoned
Cooling
- Central Air, Ceiling Fan(s), Electric, Zoned
Appliances
- Included: Some Gas Appliances, Built-In Refrigerator, Convection Oven, Double Oven, Dishwasher, Electric Oven, Gas Cooktop, Disposal, Gas Water Heater, Microwave, Plumbed For Gas
- Laundry: Laundry in Utility Room
Features
- Wet Bar, Built-in Features, Chandelier, Double Vanity, Granite Counters, Kitchen Island, Multiple Staircases, Paneling/Wainscoting, Cable TV, Vaulted Ceiling(s), Walk-In Closet(s)
- Flooring: Carpet, Ceramic Tile, Travertine, Wood
- Windows: Bay Window(s), Shutters, Window Coverings
- Has basement: No
- Number of fireplaces: 3
- Fireplace features: Bedroom, Bath, Family Room, Gas, Glass Doors, Gas Log, Great Room, Living Room, Primary Bedroom, See Through
Interior area
- Total interior livable area: 4,745 sqft
Property
Parking
- Total spaces: 3
- Parking features: Door-Multi
- Attached garage spaces: 3
Accessibility
- Accessibility features: Stair Lift
Features
- Levels: Two
- Stories: 2
- Patio & porch: Front Porch, Patio, Balcony, Covered
- Exterior features: Awning(s), Balcony, Outdoor Grill, Rain Gutters
- Pool features: Gunite, Heated, In Ground, Pool, Pool/Spa Combo
- Fencing: Brick,Back Yard,Wood
Lot
- Size: 0.26 Acres
- Dimensions: 129 x 90 x 128 x 82
- Features: Corner Lot, Cul-De-Sac, Landscaped, Subdivision, Sprinkler System, Few Trees
Details
- Parcel number: R301000A00801
Construction
Type & style
- Home type: SingleFamily
- Architectural style: Traditional,Detached
- Property subtype: Single Family Residence
Materials
- Brick
- Foundation: Slab
- Roof: Composition
Condition
- Year built: 1995
Utilities & green energy
- Sewer: Public Sewer
- Water: Public
- Utilities for property: Natural Gas Available, Sewer Available, Separate Meters, Water Available, Cable Available
Community & HOA
Community
- Features: Curbs, Sidewalks
- Security: Security System, Smoke Detector(s)
- Subdivision: Willow Bend Polo Estates Ph D
HOA
- Has HOA: Yes
- Services included: Association Management
- HOA fee: $750 annually
- HOA name: Goodwin & Company
- HOA phone: 214-445-2700
Location
- Region: Plano
Financial & listing details
- Tax assessed value: $1,216,000
- Annual tax amount: $16,848
- Date on market: 11/20/2023
- Cumulative days on market: 31 days
- Listing terms: Cash,Conventional
Price history
| Date | Event | Price |
|---|---|---|
| 12/20/2023 | Sold | -- |
Source: NTREIS #20464344 Report a problem | ||
| 12/8/2023 | Pending sale | $1,149,900$242/sqft |
Source: NTREIS #20464344 Report a problem | ||
| 11/20/2023 | Listing removed | -- |
Source: NTREIS #20464344 Report a problem | ||
| 11/16/2023 | Price change | $1,149,900-8%$242/sqft |
Source: NTREIS #20464344 Report a problem | ||
| 10/28/2023 | Listed for sale | $1,249,900$263/sqft |
Source: NTREIS #20464344 Report a problem | ||
Public tax history
| Year | Property taxes | Tax assessment |
|---|---|---|
| 2025 | $12,589 -20.4% | $1,199,000 +10% |
| 2024 | $15,819 +73.5% | $1,090,000 +11.7% |
| 2023 | $9,119 -27.9% | $976,133 +10% |
| 2022 | $12,655 -0.1% | $887,394 +10% |
| 2021 | $12,663 +0.1% | $806,722 +3.5% |
| 2020 | $12,651 -0.2% | $779,162 -1% |
| 2019 | $12,681 -1% | $787,250 -5.9% |
| 2018 | $12,808 -0.9% | $836,435 -3.2% |
| 2017 | $12,930 | $863,693 +7% |
| 2016 | $12,930 -1.1% | $807,525 +8.9% |
| 2015 | $13,074 | $741,416 +2.5% |
| 2014 | $13,074 | $723,340 +5.3% |
| 2013 | -- | $686,693 +8.5% |
| 2012 | -- | $632,695 +1.6% |
| 2011 | -- | $622,917 -2.3% |
| 2010 | -- | $637,646 -4.4% |
| 2009 | -- | $666,668 -2.6% |
| 2008 | -- | $684,714 +0.5% |
| 2007 | -- | $681,375 +3.1% |
| 2006 | -- | $661,148 +1% |
| 2005 | -- | $654,832 +5% |
| 2003 | -- | $623,852 +2.7% |
| 2002 | -- | $607,417 +7.8% |
| 2001 | -- | $563,244 +6.6% |
| 2000 | -- | $528,435 |
Find assessor info on the county website
Neighborhood: 75093
Nearby homes
- $1,293,2004 bd4 ba4.4k sqft5908 Davenhill Ct, Plano, TX 75093Off Market
- $1,422,3005 bd5 ba4.8k sqft5909 McFarland Ct, Plano, TX 75093Off Market
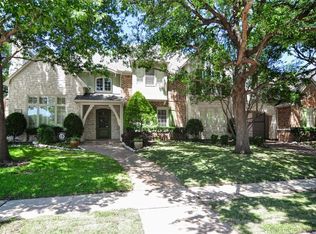
- $1,415,9004 bd5 ba4.7k sqft5920 Davenhill Dr, Plano, TX 75093Off Market

- $1,233,6004 bd5 ba3.8k sqft5913 Davenhill Ct, Plano, TX 75093Off Market
- $1,365,4004 bd4 ba4.3k sqft5904 Davenhill Ct, Plano, TX 75093Off Market
- $1,144,2005 bd4 ba4k sqft5909 Davenhill Ct, Plano, TX 75093Off Market
- $--5 bd6 ba5.9k sqft5905 McFarland Ct, Plano, TX 75093Sold
- $1,327,5005 bd4 ba4.3k sqft5921 McFarland Dr, Plano, TX 75093Off Market
Nearby schools
GreatSchools rating
- 10/10Centennial Elementary SchoolGrades: K-5Distance: 1.3 mi
- 6/10Renner Middle SchoolGrades: 6-8Distance: 1 mi
- 8/10Plano West Senior High SchoolGrades: 11-12Distance: 0.9 mi
Schools provided by the listing agent
- Elementary: Centennial
- Middle: Renner
- High: Shepton
- District: Plano ISD
Source: NTREIS. This data may not be complete. We recommend contacting the local school district to confirm school assignments for this home.
Get a cash offer in 3 minutes
Find out how much your home could sell for in as little as 3 minutes with a no-obligation cash offer.
Estimated market value
$1,357,200
Get a cash offer in 3 minutes
Find out how much your home could sell for in as little as 3 minutes with a no-obligation cash offer.
Estimated market value
$1,357,200
- Texas
- Collin County
- Plano
- 75093
- 5912 Davenhill Ct
Nearby cities
Nearby neighborhoods
Nearby zip codes
Other Plano Topics
