Located conveniently to Southpark Mall, minutes from Uptown and the Ballantyne areas. Wonderful end unit with a terrific layout that offers the feel of a home, with the town home benefits. End unit that sits across from a large open space, offers private rear yard/patio space, and a two car garage. Appointed with the modern colors and finishes, it does not disappoint. Open two story foyer, large open great room with gas fireplace, upgraded kitchen with gas cooktop, beautiful granite countertops and tiled backsplash. Walk in pantry and breakfast bar, plus recessed lighting. Extra sunroom off the rear for extra living space with access to the rear yard. First floor office space adds extra value and flexibility. Large upstairs with 3 bedrooms, 2 full baths, laundry room, and small loft area for desk or storage. Primary bedroom offers two walk in closets, trey ceiling. Upgraded primary bathroom with oversized glass enclosed shower. Gated community with pool, clubhouse, & work out facility.
Closed
$518,750
5908 Glassport Ln, Charlotte, NC 28210
3beds
2,049sqft
Townhouse
Built in 2014
0.07 Acres Lot
$518,800 Zestimate®
$253/sqft
$2,549 Estimated rent
Home value
$518,800
$477,000 - $560,000
$2,549/mo
Zestimate® history
Owner options
List your home for rent
$2,549/mo
Rent Zestimate®
Find your next renter with Zillow Rental Manager. Plus, with online applications, you can quickly screen prospective tenants – for free.
$2,549/mo
Rent Zestimate®
Refinance and save
$3,356/mo
Est. payment
Refinancing to a lower rate could help reduce your monthly payments and save thousands over the life of the loan.
$3,356/mo
Est. payment
Explore your selling options
Work with a Zillow partner agent
Leverage their expertise and Zillow's premium Showcase listings to get your home seen by more buyers.
Get startedList with your own agent
Get your home in front of millions of buyers by listing it on Zillow.
Learn how to do itSell it yourself
Take full control of how buyers see your home on Zillow by listing For Sale by Owner (FSBO).
List your homeWhat's special
Gas fireplaceModern colors and finishesRecessed lightingSmall loft areaBreakfast barExtra sunroomFirst floor office space
Zillow last checked:
Listing updated:
Listed by:
Stephen Scott ncrealtydynamics@gmail.com,
Realty Dynamics Inc.
Bought with:
Julie Martin
J Bella Realty LLC
Source: Canopy MLS as distributed by MLS GRID,MLS#: 4247212
Facts & features
Interior
Bedrooms & bathrooms
- Bedrooms: 3
- Bathrooms: 3
- Full bathrooms: 2
- 1/2 bathrooms: 1
Primary bedroom
- Level: Upper
Bedroom s
- Level: Upper
Bedroom s
- Level: Upper
Bathroom full
- Level: Upper
Bathroom full
- Level: Upper
Bathroom half
- Level: Main
Dining area
- Level: Main
Kitchen
- Level: Main
Laundry
- Level: Upper
Living room
- Level: Main
Office
- Level: Main
Sunroom
- Level: Main
Heating
- Central
Cooling
- Central Air
Appliances
- Included: Dishwasher, Disposal, Dryer, Gas Cooktop, Oven, Washer, Washer/Dryer
- Laundry: In Unit, Laundry Room, Upper Level
Features
- Breakfast Bar, Soaking Tub, Open Floorplan, Pantry, Walk-In Closet(s), Walk-In Pantry
- Flooring: Carpet, Laminate
- Has basement: No
- Attic: Pull Down Stairs
- Fireplace features: Great Room
Interior area
- Total structure area: 2,049
- Total interior livable area: 2,049 sqft
- Finished area above ground: 2,049
- Finished area below ground: 0
Property
Parking
- Total spaces: 2
- Parking features: Driveway, Detached Garage, Garage Door Opener, Garage Faces Front, Keypad Entry, Garage on Main Level
- Garage spaces: 2
- Has uncovered spaces: Yes
Features
- Levels: Two
- Stories: 2
- Entry location: Main
- Patio & porch: Patio
- Exterior features: Lawn Maintenance
- Pool features: Community
- Fencing: Back Yard,Fenced,Partial
Lot
- Size: 0.07 Acres
- Features: Corner Lot, End Unit, Level
Details
- Parcel number: 17306318
- Zoning: townhome
- Special conditions: Standard
Construction
Type & style
- Home type: Townhouse
- Architectural style: Transitional
- Property subtype: Townhouse
Materials
- Brick Partial, Vinyl
- Foundation: Slab
- Roof: Composition
Condition
- New construction: No
- Year built: 2014
Utilities & green energy
- Sewer: Public Sewer
- Water: City
- Utilities for property: Cable Available, Cable Connected, Electricity Connected, Underground Power Lines, Underground Utilities
Community & HOA
Community
- Features: Clubhouse, Fitness Center, Gated, Recreation Area
- Security: Smoke Detector(s)
- Subdivision: Park South Station
HOA
- Has HOA: Yes
- HOA fee: $236 monthly
- HOA name: CAMS
- Second HOA fee: $102 monthly
Location
- Region: Charlotte
Financial & listing details
- Price per square foot: $253/sqft
- Tax assessed value: $445,800
- Date on market: 4/23/2025
- Cumulative days on market: 4 days
- Listing terms: Cash,Conventional,FHA,VA Loan
- Electric utility on property: Yes
- Road surface type: Concrete, Paved
Price history
| Date | Event | Price |
|---|---|---|
| 6/6/2025 | Sold | $518,750-1.2%$253/sqft |
Source:  Canopy MLS as distributed by MLS GRID #4247212 Report a problem Canopy MLS as distributed by MLS GRID #4247212 Report a problem | ||
| 4/23/2025 | Listed for sale | $525,000+75.3%$256/sqft |
Source: Canopy MLS as distributed by MLS GRID #4247212 Report a problem | ||
| 11/10/2016 | Sold | $299,500+8.3%$146/sqft |
Source: Public Record Report a problem | ||
| 10/14/2014 | Sold | $276,500$135/sqft |
Source: Public Record Report a problem | ||
Public tax history
| Year | Property taxes | Tax assessment |
|---|---|---|
| 2025 | -- | $445,800 |
| 2024 | $3,425 +3.3% | $445,800 |
| 2023 | $3,314 +11.4% | $445,800 +46.5% |
| 2022 | $2,975 | $304,200 |
| 2021 | $2,975 | $304,200 |
| 2020 | $2,975 +7.1% | $304,200 |
| 2019 | $2,777 +48.8% | $304,200 +62.5% |
| 2018 | $1,866 +102.5% | $187,200 |
| 2017 | $921 | $187,200 |
| 2016 | $921 | $187,200 |
| 2015 | $921 | -- |
Find assessor info on the county website
Neighborhood: Starmount
Nearby homes
- $502,3003 bd3 ba2k sqft5908 Glassport Ln #0, Charlotte, NC 28210Off Market

- $479,3003 bd2 ba1.9k sqft5904 Glassport Ln, Charlotte, NC 28210Off Market

- $470,1003 bd3 ba1.8k sqft5900 Glassport Ln, Charlotte, NC 28210Off Market
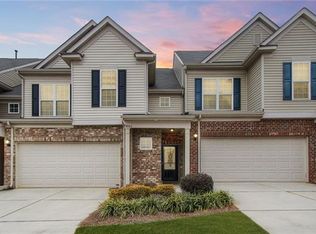
- $428,0003 bd3 ba1.6k sqft6404 Silver Star Ln, Charlotte, NC 28210Off Market
- $438,0003 bd3 ba2k sqft5860 Glassport Ln, Charlotte, NC 28210For Sale
- $418,0003 bd3 ba1.4k sqft6408 Silver Star Ln, Charlotte, NC 28210For Sale
- $415,0003 bd3 ba1.4k sqft5915 Glassport Ln, Charlotte, NC 28210Sold
- $515,0003 bd3 ba1.9k sqft5856 Glassport Ln, Charlotte, NC 28210Sold
Nearby schools
GreatSchools rating
- 3/10Huntingtowne Farms ElementaryGrades: PK-5Distance: 0.8 mi
- 5/10Carmel MiddleGrades: 6-8Distance: 3.5 mi
- 5/10South Mecklenburg HighGrades: 9-12Distance: 2.4 mi
Get a cash offer in 3 minutes
Find out how much your home could sell for in as little as 3 minutes with a no-obligation cash offer.
Estimated market value
$518,800
Get a cash offer in 3 minutes
Find out how much your home could sell for in as little as 3 minutes with a no-obligation cash offer.
Estimated market value
$518,800
- North Carolina
- Mecklenburg County
- Charlotte
- 28210
- Starmount
- 5908 Glassport Ln
Nearby cities
Nearby neighborhoods
Nearby zip codes
Other Charlotte Topics
