Charming Riverside cottage thoughtfully updated with a long list of recent improvements and plenty of character! This inviting home features a NEW ROOF, NEW STUCCO, newer A/C, new windows throughout most of the home, recessed lighting, fresh interior paint and updated appliances. “Eligible for $15,000 forgivable loan (no payments, no interest) to cover closing costs, rate buy-down and/or down payment. 100% financing available with NO MI.”
Inside, the home offers a functional layout along with a private laundry area and a VERY LARGE STORAGE AREA—providing valuable additional space that is hard to find in a home of this size.
Outside, enjoy a beautifully refreshed COVERED BBQ AND ENTERTAINING AREA, creating a wonderful extension of the home for outdoor dining, gatherings and year-round enjoyment. The property is fully fenced for added privacy and also includes a large backyard storage shed.
Another distinctive feature is the property's TWO SEPARATE DRIVEWAY APPROACHES, offering additional flexibility for parking and potential future use of the property. Buyers interested in SB 9, an ADU or other development possibilities are encouraged to independently investigate eligibility, zoning, setbacks, utilities, permits and all applicable governmental requirements.
With its cottage-style charm, extensive improvements, private fenced setting, generous storage and versatile outdoor spaces, this property offers an appealing combination of character, functionality and opportunity. Buyer and buyer’s agent are advised to independently verify permit status and all property information to their satisfaction.
Pending
Listed by: BERKSHIRE HATHAWAY HOMESERVICES CALIFORNIA REALTY • MICHAEL NUGENT • 951-751-5504
$479,990
5908 Grand Ave, Riverside, CA 92504
2beds
733sqft
Single Family Residence
Built in 1925
9,148 Square Feet Lot
$478,800 Zestimate®
$655/sqft
$-- HOA
What's special
- 29 days
- 3,085
- 287
Likely to sell faster than
Zillow last checked:
Listing updated:
Listed by:
MICHAEL NUGENT DRE #01329276 951-751-5504,
BERKSHIRE HATHAWAY HOMESERVICES CALIFORNIA REALTY
Source: CRMLS,MLS#: IV26218235 Originating MLS: California Regional MLS
Facts & features
Interior
Bedrooms & bathrooms
- Bedrooms: 2
- Bathrooms: 2
- Full bathrooms: 1
- 3/4 bathrooms: 1
- Main level bathrooms: 2
- Main level bedrooms: 2
Rooms
- Room types: Family Room, Primary Bedroom, Other, Utility Room
Primary bedroom
- Features: Main Level Primary
Bathroom
- Features: Bathtub, Remodeled, Separate Shower, Tub Shower
Kitchen
- Features: Pots & Pan Drawers
Other
- Features: Walk-In Closet(s)
Heating
- Central
Cooling
- Central Air
Appliances
- Included: Dishwasher, Gas Oven, Gas Range, Microwave
- Laundry: Inside, Laundry Room
Features
- Built-in Features, Ceiling Fan(s), Eat-in Kitchen, Main Level Primary, Utility Room, Walk-In Closet(s)
- Flooring: Laminate
- Basement: Unfinished
- Has fireplace: Yes
- Fireplace features: Family Room
- Common walls with other units/homes: No Common Walls
Interior area
- Total interior livable area: 733 sqft
Property
Parking
- Parking features: Concrete, Driveway Level, Driveway, Gravel, Oversized, RV Access/Parking, One Space
Features
- Levels: One
- Stories: 1
- Entry location: 1
- Patio & porch: Concrete, Front Porch, Open, Patio
- Pool features: None
- Spa features: None
- Fencing: Good Condition,New Condition,Privacy,Vinyl,Wood,Wrought Iron,Wire
Lot
- Size: 9,148 Square Feet
- Features: Level, Rectangular Lot, Walkstreet
Details
- Additional structures: Shed(s)
- Parcel number: 218070009
- Special conditions: Standard
Construction
Type & style
- Home type: SingleFamily
- Architectural style: Cottage
- Property subtype: Single Family Residence
Materials
- Drywall, Glass, Concrete, Stucco, Wood Siding
- Foundation: Raised
- Roof: Shingle
Condition
- Turnkey
- New construction: No
- Year built: 1925
Utilities & green energy
- Sewer: Sewer Tap Paid
- Water: Public
- Utilities for property: Electricity Connected, Natural Gas Connected, Sewer Connected, Water Connected
Community & HOA
Community
- Features: Sidewalks
- Security: Carbon Monoxide Detector(s), Smoke Detector(s), Security Lights
Location
- Region: Riverside
Financial & listing details
- Price per square foot: $655/sqft
- Tax assessed value: $349,306
- Date on market: 10/7/2026
- Cumulative days on market: 29 days
- Listing terms: Submit
Estimated market value
$478,800
$455,000 - $503,000
$2,220/mo
Price history
| Date | Event | Price |
|---|---|---|
| 10/27/2026 | Pending sale | $479,990$655/sqft |
Source: BHHS broker feed #IV26218235 Report a problem | ||
| 10/26/2026 | Contingent | $479,990$655/sqft |
Source:  CRMLS #IV26218235 Report a problem | ||
| 10/7/2026 | Listed for sale | $479,990+190.9%$655/sqft |
Source: CRMLS #IV26218235 Report a problem | ||
| 9/4/2026 | Sold | $165,000$225/sqft |
Source: Public Record Report a problem | ||
Public tax history
| Year | Property taxes | Tax assessment |
|---|---|---|
| 2026 | -- | $349,306 +2% |
| 2025 | $3,867 +3.4% | $342,458 +2% |
| 2024 | $3,741 +0.4% | $335,744 +2% |
| 2023 | $3,724 +265.2% | $329,162 +284% |
| 2022 | $1,020 -0.2% | $85,721 +2% |
| 2021 | $1,022 +0.7% | $84,041 +1% |
| 2020 | $1,015 +1.8% | $83,180 +2% |
| 2019 | $997 +1.9% | $81,550 +2% |
| 2018 | $978 +1.7% | $79,952 +2% |
| 2017 | $962 | $78,385 +2% |
| 2016 | $962 +8% | $76,849 +1.5% |
| 2015 | $891 +1% | $75,697 +2% |
| 2014 | $882 | $74,216 +0.5% |
| 2013 | -- | $73,882 +2% |
| 2012 | -- | $72,435 +2% |
| 2011 | -- | $71,016 +0.8% |
| 2010 | -- | $70,487 -0.2% |
| 2009 | -- | $70,657 +2% |
| 2008 | -- | $69,272 +2% |
| 2007 | -- | $67,914 +2% |
| 2006 | -- | $66,583 +2% |
| 2005 | -- | $65,279 +3.9% |
| 2003 | -- | $62,830 +2% |
| 2002 | -- | $61,599 +2% |
| 2001 | $656 +1.7% | $60,392 +2% |
| 2000 | $645 | $59,209 |
Find assessor info on the county website
Monthly payment
Est. payment
Payment breakdown
Explore the cost of this home by adjusting the details. Changes won't be saved.Climate risks
Neighborhood: Grand


Similar homes
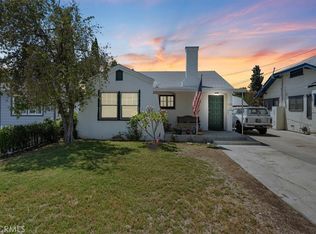
- $565,0003 bd2 ba1k sqft5448 Dewey Ave, Riverside, CA 92504For Sale
 MLS ID #IV26235983, JOHN SHACKELFORD, COLDWELL BANKER REALTY. CRMLS
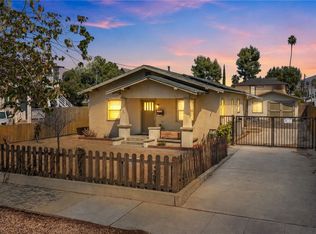
- $499,9002 bd1 ba984 sqft5749 Brockton Ave, Riverside, CA 92506For Sale
 MLS ID #IV26158320, RYAN MCKEE, ELEVATE REAL ESTATE AGENCY. CRMLS
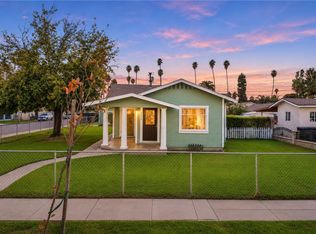
- $515,0002 bd1 ba840 sqft3328 Comer Ave, Riverside, CA 92507For Sale
 MLS ID #SW26215541, Jamie Read, First Team Real Estate. CRMLS
- $415,0003 bd1 ba1k sqft1952 Loma Vista St, Riverside, CA 92507For Sale
 MLS ID #IV26236249, MARNI JIMENEZ, Grove Realty. CRMLS
Local buyer's agents are ready to help
