Looking for the mid-century modern house of your dreams? You just found it. This one doesn’t waste a single inch, every space actually does something. Step inside and you’ll immediately feel the cozy, funky energy, and then notice the show-stopping fish tank with a turtle that basically owns the place.
Concrete floors flow through the main level, brand-new hardwoods warm up the bedrooms, and every bathroom has had a full glow-up. Heated toilet seats and bidets included because why should luxury stop at the living room? The kitchen’s a total show-off with leathered aqua quartzite counters and a Bespoke fridge that could double as modern art.
Outside? Resort vibes for days. Heated pool and spa, firepit, patio swings, dreamy lighting, and a mosquito system so you can actually enjoy it without doing the bug-swat dance. Surrounded by mature trees and backing up to a peaceful creek. This isn’t just a house. It’s a vibe. A plant-filled, turtle-watching, pool-lounging, mid-century masterpiece of a vibe.
Sold
Price Unknown
5908 Meadowcreek Dr, Dallas, TX 75248
5beds
4,570sqft
Single Family Residence
Built in 1972
0.55 Acres Lot
$1,660,100 Zestimate®
$--/sqft
$7,887 Estimated rent
Home value
$1,660,100
$1.51M - $1.81M
$7,887/mo
Zestimate® history
Owner options
List your home for rent
$7,887/mo
Rent Zestimate®
Find your next renter with Zillow Rental Manager. Plus, with online applications, you can quickly screen prospective tenants – for free.
$7,887/mo
Rent Zestimate®
Refinance and save
Refinancing to a lower rate could help reduce your monthly payments and save thousands over the life of the loan.
Explore your selling options
Work with a Zillow partner agent
Leverage their expertise and Zillow's premium Showcase listings to get your home seen by more buyers.
Get startedList with your own agent
Get your home in front of millions of buyers by listing it on Zillow.
Learn how to do itSell it yourself
Take full control of how buyers see your home on Zillow by listing For Sale by Owner (FSBO).
List your homeWhat's special
Heated pool and spaCozy funky energyPeaceful creekBespoke fridgeResort vibesLeathered aqua quartzite countersPatio swings
Zillow last checked:
Listing updated:
Listed by:
Mikaela Camacho 0734033 972-903-9201,
eXp Realty, LLC 888-519-7431
Bought with:
Mysti Newberry Stewart
Compass RE Texas, LLC
Source: NTREIS,MLS#: 21081097
Facts & features
Interior
Bedrooms & bathrooms
- Bedrooms: 5
- Bathrooms: 5
- Full bathrooms: 5
Primary bedroom
- Features: Dual Sinks, En Suite Bathroom, Hollywood Bath, Linen Closet, Separate Shower, Walk-In Closet(s)
- Level: First
- Dimensions: 24 x 15
Bedroom
- Features: En Suite Bathroom
- Level: First
- Dimensions: 12 x 12
Bedroom
- Features: En Suite Bathroom
- Level: Second
- Dimensions: 18 x 13
Bedroom
- Features: En Suite Bathroom
- Level: First
- Dimensions: 19 x 14
Bedroom
- Features: En Suite Bathroom
- Level: Second
- Dimensions: 16 x 14
Primary bathroom
- Features: Bidet, Dual Sinks, En Suite Bathroom, Hollywood Bath, Stone Counters, Separate Shower
- Level: First
- Dimensions: 18 x 13
Breakfast room nook
- Level: First
- Dimensions: 13 x 9
Den
- Level: First
- Dimensions: 24 x 18
Dining room
- Level: First
- Dimensions: 18 x 12
Kitchen
- Features: Breakfast Bar, Eat-in Kitchen, Pantry, Stone Counters
- Level: First
- Dimensions: 17 x 13
Living room
- Features: Fireplace
- Level: First
- Dimensions: 23 x 23
Utility room
- Features: Utility Room
- Level: First
- Dimensions: 12 x 9
Heating
- Fireplace(s), Natural Gas
Cooling
- Ceiling Fan(s), Electric, Gas
Appliances
- Included: Double Oven, Dishwasher, Gas Cooktop, Disposal, Refrigerator, Tankless Water Heater
Features
- Decorative/Designer Lighting Fixtures, Eat-in Kitchen, High Speed Internet, Open Floorplan, Pantry, Cable TV, Walk-In Closet(s)
- Flooring: Concrete, Wood
- Has basement: No
- Number of fireplaces: 1
- Fireplace features: Decorative, Den, Gas, Gas Log, Living Room, Wood Burning
Interior area
- Total interior livable area: 4,570 sqft
Property
Parking
- Total spaces: 2
- Parking features: Circular Driveway, Concrete, Driveway, Garage, Kitchen Level, Garage Faces Side
- Attached garage spaces: 2
- Has uncovered spaces: Yes
Features
- Levels: Two
- Stories: 2
- Patio & porch: Covered, Mosquito System
- Exterior features: Fire Pit, Lighting, Private Yard, Rain Gutters
- Pool features: Heated, In Ground, Pool
- Has spa: Yes
- Spa features: Hot Tub
- Fencing: Wood,Wrought Iron
Lot
- Size: 0.55 Acres
- Features: Back Yard, Interior Lot, Lawn, Landscaped, Sprinkler System, Few Trees
Details
- Parcel number: 00000796537700000
Construction
Type & style
- Home type: SingleFamily
- Architectural style: Mid-Century Modern,Detached
- Property subtype: Single Family Residence
Materials
- Brick
- Foundation: Slab
- Roof: Composition
Condition
- Year built: 1972
Utilities & green energy
- Sewer: Public Sewer
- Water: Public
- Utilities for property: Electricity Connected, Natural Gas Available, Sewer Available, Separate Meters, Water Available, Cable Available
Community & HOA
Community
- Features: Curbs
- Security: Security System
- Subdivision: Prestonwood Estates
HOA
- Has HOA: No
Location
- Region: Dallas
Financial & listing details
- Tax assessed value: $1,300,560
- Annual tax amount: $14,744
- Date on market: 10/23/2025
- Cumulative days on market: 39 days
- Listing terms: Cash,Conventional,FHA,VA Loan
- Electric utility on property: Yes
Price history
| Date | Event | Price |
|---|---|---|
| 12/12/2025 | Sold | -- |
Source: NTREIS #21081097 Report a problem | ||
| 12/12/2025 | Pending sale | $1,995,000$437/sqft |
Source: NTREIS #21081097 Report a problem | ||
| 11/9/2025 | Listed for sale | $1,995,000$437/sqft |
Source: NTREIS #21081097 Report a problem | ||
| 11/5/2025 | Contingent | $1,995,000$437/sqft |
Source: NTREIS #21081097 Report a problem | ||
| 10/23/2025 | Listed for sale | $1,995,000-20%$437/sqft |
Source: NTREIS #21081097 Report a problem | ||
| 10/24/2023 | Listing removed | -- |
Source: NTREIS #20415660 Report a problem | ||
| 10/11/2023 | Listed for sale | $2,495,000+150.8%$546/sqft |
Source: NTREIS #20415660 Report a problem | ||
| 6/30/2022 | Sold | -- |
Source: NTREIS #20071379 Report a problem | ||
| 6/17/2022 | Pending sale | $995,000$218/sqft |
Source: NTREIS #20071379 Report a problem | ||
| 6/14/2022 | Contingent | $995,000$218/sqft |
Source: NTREIS #20071379 Report a problem | ||
| 6/10/2022 | Listed for sale | $995,000$218/sqft |
Source: NTREIS #20071379 Report a problem | ||
Public tax history
| Year | Property taxes | Tax assessment |
|---|---|---|
| 2025 | $28,960 -0.4% | $1,300,560 |
| 2024 | $29,068 +12.4% | $1,300,560 +15.4% |
| 2023 | $25,873 +259.2% | $1,127,450 +91.2% |
| 2022 | $7,202 +3% | $589,690 +9.6% |
| 2021 | $6,996 -1.5% | $537,960 |
| 2020 | $7,102 +0.8% | $537,960 |
| 2019 | $7,047 +5% | $537,960 +6.2% |
| 2018 | $6,708 +6.5% | $506,530 +15.5% |
| 2017 | $6,301 -3.5% | $438,600 |
| 2016 | $6,527 +7.3% | $438,600 +9.9% |
| 2015 | $6,086 | $398,910 +2.6% |
| 2014 | $6,086 | $388,980 |
| 2013 | -- | -- |
| 2012 | -- | -- |
| 2011 | -- | -- |
| 2010 | -- | -- |
| 2009 | -- | -- |
| 2008 | -- | -- |
| 2007 | -- | -- |
| 2005 | -- | -- |
| 2004 | -- | -- |
| 2003 | -- | -- |
| 2002 | -- | -- |
| 2001 | -- | -- |
Find assessor info on the county website
Neighborhood: 75248
Nearby homes
- $1,168,1005 bd4 ba4.9k sqft5840 Meadowcreek Dr, Dallas, TX 75248Off Market
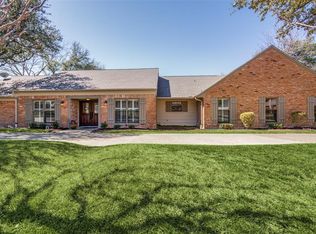
- $1,129,3004 bd3 ba3.4k sqft5916 Meadowcreek Dr, Dallas, TX 75248Off Market
- $--5 bd5 ba3.3k sqft6810 Vineridge Dr, Dallas, TX 75248Sold
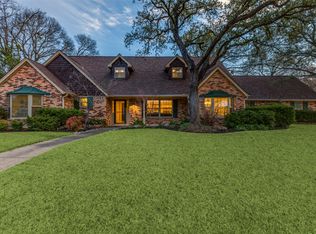
- $499,5003 bd2 ba1.8k sqft6760 Hillbriar Dr, Dallas, TX 75248Off Market
- $933,1004 bd4 ba3k sqft6809 Vineridge Dr, Dallas, TX 75248Off Market
- $669,4004 bd3 ba2.6k sqft6811 Quarterway Dr, Dallas, TX 75248Off Market
- $496,0003 bd2 ba1.9k sqft6756 Hillbriar Dr, Dallas, TX 75248Off Market
- $1,011,0004 bd4 ba3.3k sqft5920 Meadowcreek Dr, Dallas, TX 75248Off Market
Nearby schools
GreatSchools rating
- 7/10Anne Frank Elementary SchoolGrades: PK-5Distance: 1.6 mi
- 5/10Benjamin Franklin Middle SchoolGrades: 6-8Distance: 4.7 mi
- 4/10Hillcrest High SchoolGrades: 9-12Distance: 4.9 mi
Schools provided by the listing agent
- Elementary: Anne Frank
- Middle: Benjamin Franklin
- High: Hillcrest
- District: Dallas ISD
Source: NTREIS. This data may not be complete. We recommend contacting the local school district to confirm school assignments for this home.
Get a cash offer in 3 minutes
Find out how much your home could sell for in as little as 3 minutes with a no-obligation cash offer.
Estimated market value
$1,660,100
Get a cash offer in 3 minutes
Find out how much your home could sell for in as little as 3 minutes with a no-obligation cash offer.
Estimated market value
$1,660,100
- Texas
- Dallas County
- Dallas
- 75248
- 5908 Meadowcreek Dr
Nearby cities
Nearby neighborhoods
Nearby zip codes
Other Dallas Topics
