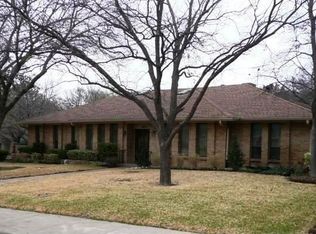
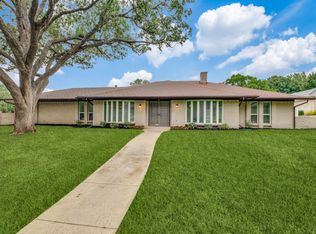
STOP LOOKING! Set on an expansive .40 corner lot, this is the house you’ve been waiting for! 3378 square feet (per DCAD)of charming, traditional living space, with 5 bedrooms, 4 full and one half baths and two living areas in a family friendly, well conceived floorplan. The owners have made thoughtful choices that maintain the integrity of design by opening the family room to the kitchen breakfast area for an easy flow for entertaining and daily living. What was once the formal living room has become a cozy library. A standout feature of this floorplan is the fifth bedroom with full bath down. This could be the perfect nursery or home office with easy access to the primary suite. The primary bath was recently renovated and refreshed adding two walk-in closets, granite, plumbing fixtures and luxe shower! The upstairs has two computer niches in the dormer spaces off the hallway, a large linen and cedar closet and there is an additional 400 square feet of floored attic storage space! Storage is abundant throughout the house! The two secondary bedrooms share a jack and jill bath and the third, split bedroom has an en suite bath and enormous walk-in closet! Owners have installed Pella windows in the past 5 years for energy efficiency. An idyllic backyard with sparkling pool, a rolling gate across the driveway for privacy and terrific location close to grocery stores including Trader Joes, shops and dining with easy access to the Tollway and LBJ make this the house you’ll want to call home! SEE THE EXTENSIVE LIST OF UPDATES+IMPROVEMENTS ON THE TRANSACTION DESK!!
Sold
Price Unknown
6810 Vineridge Dr, Dallas, TX 75248
5beds
3,378sqft
Single Family Residence
Built in 1970
0.4 Acres Lot
$891,900 Zestimate®
$--/sqft
$6,129 Estimated rent
Home value
$891,900
$803,000 - $990,000
$6,129/mo
Zestimate® history
Owner options
List your home for rent
$6,129/mo
Rent Zestimate®
Find your next renter with Zillow Rental Manager. Plus, with online applications, you can quickly screen prospective tenants – for free.
$6,129/mo
Rent Zestimate®
Refinance and save
Refinancing to a lower rate could help reduce your monthly payments and save thousands over the life of the loan.
Explore your selling options
Work with a Zillow partner agent
Leverage their expertise and Zillow's premium Showcase listings to get your home seen by more buyers.
Get startedList with your own agent
Get your home in front of millions of buyers by listing it on Zillow.
Learn how to do itSell it yourself
Take full control of how buyers see your home on Zillow by listing For Sale by Owner (FSBO).
List your homeWhat's special
Sparkling poolIdyllic backyardCozy libraryPella windowsTraditional living spaceTwo walk-in closets
Zillow last checked:
Listing updated:
Listed by:
Deborah Laza 0502665 972-387-0300,
Ebby Halliday, REALTORS 972-387-0300
Bought with:
Meridith Brewer
Christies International R.E.
Source: NTREIS,MLS#: 20856014
Facts & features
Interior
Bedrooms & bathrooms
- Bedrooms: 5
- Bathrooms: 5
- Full bathrooms: 4
- 1/2 bathrooms: 1
Primary bedroom
- Features: Ceiling Fan(s), Dual Sinks, En Suite Bathroom, Separate Shower, Walk-In Closet(s)
- Level: First
- Dimensions: 18 x 14
Bedroom
- Features: En Suite Bathroom
- Level: First
- Dimensions: 14 x 13
Bedroom
- Features: Split Bedrooms
- Level: Second
- Dimensions: 15 x 11
Bedroom
- Features: Built-in Features, Walk-In Closet(s)
- Level: Second
- Dimensions: 15 x 12
Bedroom
- Features: Built-in Features, En Suite Bathroom, Split Bedrooms, Walk-In Closet(s)
- Level: Second
- Dimensions: 15 x 13
Breakfast room nook
- Features: Built-in Features
- Level: First
- Dimensions: 11 x 7
Dining room
- Level: First
- Dimensions: 15 x 12
Family room
- Features: Built-in Features, Ceiling Fan(s), Fireplace
- Level: First
- Dimensions: 24 x 15
Kitchen
- Features: Breakfast Bar, Built-in Features, Granite Counters, Pantry
- Level: First
- Dimensions: 12 x 11
Living room
- Level: First
- Dimensions: 16 x 13
Utility room
- Features: Built-in Features, Utility Room
- Level: First
- Dimensions: 10 x 8
Heating
- Central, Natural Gas
Cooling
- Central Air, Ceiling Fan(s), Electric
Appliances
- Included: Some Gas Appliances, Double Oven, Dishwasher, Electric Cooktop, Disposal, Gas Water Heater, Microwave, Plumbed For Gas, Wine Cooler
- Laundry: Electric Dryer Hookup, Laundry in Utility Room
Features
- Wet Bar, Cedar Closet(s), Granite Counters, High Speed Internet, Pantry, Walk-In Closet(s)
- Flooring: Carpet, Ceramic Tile, Wood
- Windows: Bay Window(s), Window Coverings
- Has basement: No
- Number of fireplaces: 1
- Fireplace features: Family Room, Gas Log, Gas Starter
Interior area
- Total interior livable area: 3,378 sqft
Property
Parking
- Total spaces: 2
- Parking features: Door-Single, Oversized, Garage Faces Side, Storage
- Attached garage spaces: 2
Features
- Levels: Two
- Stories: 2
- Patio & porch: Covered
- Exterior features: Rain Gutters
- Pool features: Gunite, In Ground, Pool
- Fencing: Back Yard,Electric,Fenced
Lot
- Size: 0.4 Acres
- Dimensions: 125 x 130
- Features: Back Yard, Corner Lot, Lawn, Landscaped, Level, Sprinkler System
Details
- Parcel number: 00000796519010000
Construction
Type & style
- Home type: SingleFamily
- Architectural style: Traditional,Detached
- Property subtype: Single Family Residence
Materials
- Brick
- Foundation: Slab
- Roof: Composition
Condition
- Year built: 1970
Utilities & green energy
- Sewer: Public Sewer
- Water: Public
- Utilities for property: Sewer Available, Water Available
Community & HOA
Community
- Subdivision: Prestonwood Estates Sec 02
HOA
- Has HOA: No
Location
- Region: Dallas
Financial & listing details
- Tax assessed value: $841,020
- Annual tax amount: $18,010
- Date on market: 3/7/2025
- Cumulative days on market: 2 days
- Listing terms: Cash,Conventional
Price history
| Date | Event | Price |
|---|---|---|
| 3/28/2025 | Sold | -- |
Source: NTREIS #20856014 Report a problem | ||
| 3/18/2025 | Pending sale | $899,000$266/sqft |
Source: NTREIS #20856014 Report a problem | ||
| 3/10/2025 | Contingent | $899,000$266/sqft |
Source: NTREIS #20856014 Report a problem | ||
| 3/7/2025 | Listed for sale | $899,000+109.6%$266/sqft |
Source: NTREIS #20856014 Report a problem | ||
| 3/21/2014 | Listing removed | $429,000$127/sqft |
Source: Ebby Halliday Realtors #12047094 Report a problem | ||
| 2/15/2014 | Price change | $429,000-2.3%$127/sqft |
Source: Ebby Halliday Realtors #12047094 Report a problem | ||
| 1/4/2014 | Price change | $439,000-2.2%$130/sqft |
Source: Ebby Halliday Realtors #12047094 Report a problem | ||
| 10/30/2013 | Listed for sale | $449,000+12.5%$133/sqft |
Source: Ebby Halliday Realtors #12047094 Report a problem | ||
| 6/27/2009 | Listing removed | $399,000$118/sqft |
Source: VLS Homes Report a problem | ||
| 3/31/2009 | Listed for sale | $399,000$118/sqft |
Source: VLS Homes Report a problem | ||
| 6/17/2008 | Sold | -- |
Source: Agent Provided Report a problem | ||
Public tax history
| Year | Property taxes | Tax assessment |
|---|---|---|
| 2025 | $13,077 +7.1% | $841,020 +4.4% |
| 2024 | $12,205 +8% | $805,790 +11.3% |
| 2023 | $11,303 -4.4% | $723,820 |
| 2022 | $11,819 +3.4% | $723,820 +37.8% |
| 2021 | $11,433 -2.8% | $525,450 |
| 2020 | $11,761 +1% | $525,450 +1.7% |
| 2019 | $11,647 -2.2% | $516,610 |
| 2018 | $11,910 +15.6% | $516,610 +10.4% |
| 2017 | $10,303 +10.3% | $468,120 +9% |
| 2016 | $9,338 +7.8% | $429,630 +12.7% |
| 2015 | $8,660 | $381,140 |
| 2014 | $8,660 | $381,140 |
| 2013 | -- | -- |
| 2012 | -- | -- |
| 2011 | -- | -- |
| 2010 | -- | -- |
| 2009 | -- | -- |
| 2008 | -- | -- |
| 2007 | -- | -- |
| 2005 | -- | -- |
| 2004 | -- | -- |
| 2003 | -- | -- |
| 2002 | -- | -- |
| 2001 | -- | -- |
Find assessor info on the county website
Neighborhood: 75248
Nearby homes
- $780,0004 bd3 ba3.5k sqft6818 Vineridge Dr, Dallas, TX 75248Off Market

- $653,8004 bd3 ba2.6k sqft6811 Quarterway Dr, Dallas, TX 75248Off Market
- $681,2004 bd3 ba2.4k sqft6821 Quarterway Dr, Dallas, TX 75248Off Market

- $916,0004 bd4 ba3k sqft6809 Vineridge Dr, Dallas, TX 75248Off Market
- $867,3004 bd3 ba3.9k sqft6817 Vineridge Dr, Dallas, TX 75248Off Market
- $--5 bd5 ba4.5k sqft5908 Meadowcreek Dr, Dallas, TX 75248Sold
- $728,3005 bd3 ba3k sqft6826 Vineridge Dr, Dallas, TX 75248Off Market
- $869,2004 bd3 ba2.8k sqft6827 Quarterway Dr, Dallas, TX 75248Off Market
Nearby schools
GreatSchools rating
- 7/10Anne Frank Elementary SchoolGrades: PK-5Distance: 1.6 mi
- 5/10Benjamin Franklin Middle SchoolGrades: 6-8Distance: 4.6 mi
- 4/10Hillcrest High SchoolGrades: 9-12Distance: 4.8 mi
Schools provided by the listing agent
- Elementary: Anne Frank
- Middle: Benjamin Franklin
- High: Hillcrest
- District: Dallas ISD
Source: NTREIS. This data may not be complete. We recommend contacting the local school district to confirm school assignments for this home.
Get a cash offer in 3 minutes
Find out how much your home could sell for in as little as 3 minutes with a no-obligation cash offer.
Estimated market value
$891,900
Get a cash offer in 3 minutes
Find out how much your home could sell for in as little as 3 minutes with a no-obligation cash offer.
Estimated market value
$891,900
- Texas
- Dallas County
- Dallas
- 75248
- 6810 Vineridge Dr
