**PRICE IMPROVEMENT** ARE YOU SEARCHING FOR A GORGEOUS METICULOUSLY RENOVATED HOME ON A CORNER LOT IN THE SNOWDEN GROVE SUBDIVISION THATS MINUTES AWAY FROM THE VIBRANT SILO SQUARE DEVELOPMENT, & IN THE SOUGHT AFTER DESOTO CENTRAL SCHOOLS DISTRICT? LOOK NO MORE! ~ 4 BEDROOMS AND 2 BATHS ~ NEW ROOF ~REAR LOAD OVERSIZED 2-CAR GARAGE ~ ALL NEW WHITE OAK FLOORING ON THE MAIN FLOOR~ WAINSCOTING TRIM ON THE ENTRANCE FOYER WALL ~ SPACIOUS GREAT ROOM W/ A CORNER FIREPLACE & CUSTOM CONTEMPORARY ACCENT CEILING FAN~ FRESHLY PAINTED INTERIOR & EXTERIOR ~ GORGEOUS NEWLY RENOVATED KITCHEN W/ NEW SLAB GRANITE COUNTERTOPS, CUSTOM SUBWAY TILED BACKSPLASH, CUSTOM VENT HOOD, LARGE CENTER ISLAND, & STAINLESS STEEL APPLIANCES. ~ BREAKFAST/ DINING AREA WITH CUSTOM WINDOW BENCH SEATING WITH ADDED STORAGE COMPARTMENTS. ~ SPACIOUS PRIMARY BEDROOM W/ CUSTOM BUILT BARN DOOR ENTERING A CUSTOM PRIMARY BATH W/ DOUBLE VANITY SINKS, CUSTOM TILED SHOWER W/ BENCH, & A LARGE WALK-IN CLOSET. ~ 2 ADDITIONAL BEDROOMS ON THE MAIN FLOOR ADJACENT TO A BRAND NEW CUSTOM RENOVATED BATH W/ NEW VANITY, LIGHTING, CERAMIC TILE FLOORING, NEW TUB, & CUSTOM TILED TUB-SURROUND ~ MUD ROOM AREA W/ CUSTOM BUILT LOCKER HANGERS~ UPSTAIRS HAS A BONUS/ 4th BEDROOM WITH A SPACIOUS CLOSET.~ DID I FORGET TO MENTION THAT THIS HOME HAS A NEWLY INSTALLED WOOD FENCE WITH THE REAR PATIO OVERLOOKING THE SPACIOUS PRIVATE FENCED-IN YARD! THIS GORGEOUS HOME WILL NOT LAST LONG! SCHEDULE YOUR APPOINTMENT TODAY!
Closed
Price Unknown
5908 Savannah Pkwy, Southaven, MS 38672
4beds
1,906sqft
Residential, Single Family Residence
Built in 2008
0.3 Acres Lot
$316,200 Zestimate®
$--/sqft
$2,477 Estimated rent
Home value
$316,200
$300,000 - $332,000
$2,477/mo
Zestimate® history
Owner options
List your home for rent
$2,477/mo
Rent Zestimate®
Find your next renter with Zillow Rental Manager. Plus, with online applications, you can quickly screen prospective tenants – for free.
$2,477/mo
Rent Zestimate®
Refinance and save
$280/mo
Est. payment
Refinancing to a lower rate could help reduce your monthly payments and save thousands over the life of the loan.
$280/mo
Est. payment
Explore your selling options
Work with a Zillow partner agent
Leverage their expertise and Zillow's premium Showcase listings to get your home seen by more buyers.
Get startedList with your own agent
Get your home in front of millions of buyers by listing it on Zillow.
Learn how to do itSell it yourself
Take full control of how buyers see your home on Zillow by listing For Sale by Owner (FSBO).
List your homeWhat's special
Zillow last checked:
Listing updated:
Listed by:
Jonathan L Bunch 662-812-1443,
Best Real Estate Company, Llc
Bought with:
Mike Anderson, B-17344
Keller Williams Realty (BOF)
Source: MLS United,MLS#: 4074433
Facts & features
Interior
Bedrooms & bathrooms
- Bedrooms: 4
- Bathrooms: 2
- Full bathrooms: 2
Primary bedroom
- Level: Main
Bedroom
- Level: Main
Bedroom
- Level: Main
Bonus room
- Level: Upper
Kitchen
- Level: Main
Laundry
- Level: Main
Heating
- Central
Cooling
- Central Air
Appliances
- Included: Dishwasher, Free-Standing Electric Range
- Laundry: Laundry Closet
Features
- Built-in Features, Double Vanity, Eat-in Kitchen, Granite Counters, High Ceilings, Kitchen Island, Open Floorplan, Primary Downstairs, Recessed Lighting, Walk-In Closet(s)
- Flooring: Vinyl, Carpet, Ceramic Tile
- Doors: Dead Bolt Lock(s)
- Has fireplace: Yes
- Fireplace features: Great Room
Interior area
- Total structure area: 1,906
- Total interior livable area: 1,906 sqft
Property
Parking
- Total spaces: 2
- Parking features: Garage Faces Rear
- Garage spaces: 2
Features
- Levels: Two
- Stories: 2
- Exterior features: Rain Gutters
Lot
- Size: 0.3 Acres
- Dimensions: 57 x 115
- Features: Corner Lot
Details
- Parcel number: 2072031200033500
Construction
Type & style
- Home type: SingleFamily
- Architectural style: Traditional
- Property subtype: Residential, Single Family Residence
Materials
- Brick
- Foundation: Slab
- Roof: Architectural Shingles
Condition
- Updated/Remodeled
- New construction: No
- Year built: 2008
Utilities & green energy
- Sewer: Public Sewer
- Water: Public
- Utilities for property: Electricity Connected, Sewer Connected, Water Connected
Community & HOA
Community
- Subdivision: Snowden Grove
HOA
- Has HOA: Yes
- Services included: Management
- HOA fee: $280 annually
Location
- Region: Southaven
Financial & listing details
- Tax assessed value: $179,514
- Annual tax amount: $1,612
- Date on market: 3/23/2024
- Electric utility on property: Yes
Price history
| Date | Event | Price |
|---|---|---|
| 5/11/2024 | Listing removed | -- |
Source: Zillow Rentals Report a problem | ||
| 5/9/2024 | Listed for rent | $2,040$1/sqft |
Source: Zillow Rentals Report a problem | ||
| 4/26/2024 | Sold | -- |
Source: MLS United #4074433 Report a problem | ||
| 4/2/2024 | Pending sale | $315,000$165/sqft |
Source: MLS United #4074433 Report a problem | ||
| 3/30/2024 | Price change | $315,000-3.1%$165/sqft |
Source: MLS United #4074433 Report a problem | ||
| 3/23/2024 | Listed for sale | $325,000+54.8%$171/sqft |
Source: MLS United #4074433 Report a problem | ||
| 5/15/2020 | Sold | -- |
Source: Agent Provided Report a problem | ||
| 2/20/2020 | Listed for sale | $210,000+18%$110/sqft |
Source: COLDWELL BANKER COLLINS-MAURY SOUTHAVEN #327789 Report a problem | ||
| 7/6/2012 | Listing removed | $177,900$93/sqft |
Source: Prudential Collins-Maury #265081 Report a problem | ||
| 5/8/2012 | Listed for sale | $177,900$93/sqft |
Source: Prudential Collins-Maury #265081 Report a problem | ||
| 3/1/2012 | Listing removed | $177,900$93/sqft |
Source: Prudential Collins-Maury #265081 Report a problem | ||
| 7/29/2011 | Listed for sale | $177,900$93/sqft |
Source: Prudential Collins-Maury #265081 Report a problem | ||
Public tax history
| Year | Property taxes | Tax assessment |
|---|---|---|
| 2025 | $3,263 +102.5% | $26,927 +103.9% |
| 2024 | $1,612 | $13,206 |
| 2023 | $1,612 +2.6% | $13,206 |
| 2022 | $1,571 | $13,206 |
| 2021 | $1,571 -10.3% | $13,206 +6.9% |
| 2020 | $1,751 | $12,358 |
| 2019 | $1,751 | $12,358 |
| 2018 | $1,751 +1.3% | $12,358 +1.8% |
| 2017 | $1,728 | $12,134 -6.5% |
| 2016 | $1,728 -6.5% | $12,972 -44.2% |
| 2015 | $1,848 +19.4% | $23,244 +79.2% |
| 2014 | $1,548 | $12,972 |
| 2013 | $1,548 | $12,972 -87.4% |
| 2010 | -- | $102,722 +691.9% |
| 2009 | -- | $12,972 |
Find assessor info on the county website
Neighborhood: 38672
Nearby homes
- $295,7004 bd2 ba1.9k sqft5916 Savannah Pkwy, Southaven, MS 38672Off Market
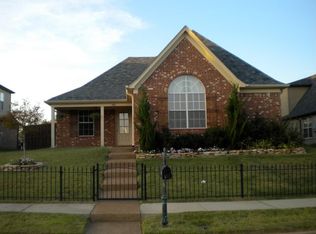
- $312,2004 bd2 ba1.9k sqft5916 Savannah Pkwy #SOU, Southaven, MS 38672Off Market
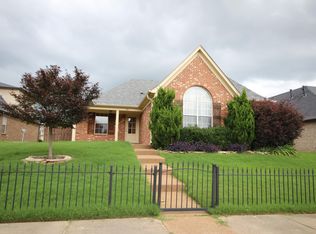
- $291,3003 bd2 ba1.8k sqft5918 Savannah Pkwy, Southaven, MS 38672Off Market
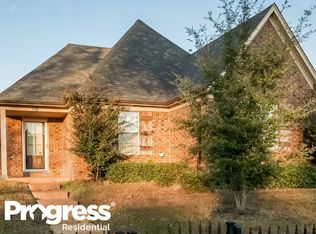
- $321,0004 bd2 ba1.9k sqft5939 Snowden Run, Southaven, MS 38672Off Market
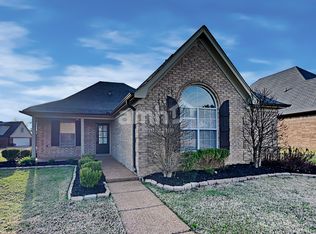
- $--3 bd2 ba2.3k sqft5894 Savannah Pkwy, Southaven, MS 38672Sold
- $285,1003 bd-- ba1.3k sqft5901 Savannah Pkwy, Southaven, MS 38672Off Market
- $302,4003 bd-- ba1.5k sqft5907 Savannah Pkwy, Southaven, MS 38672Off Market
- $319,0003 bd2 ba1.8k sqft5893 Savannah Pkwy, Southaven, MS 38672Pending
Nearby schools
GreatSchools rating
- 6/10Desoto Central Elementary SchoolGrades: 3-5Distance: 0.9 mi
- 8/10Desoto Central Middle SchoolGrades: 6-8Distance: 0.8 mi
- 8/10Desoto Central High SchoolGrades: 9-12Distance: 0.5 mi
Schools provided by the listing agent
- Elementary: Desoto Central
- Middle: Desoto Central
- High: Desoto Central
Source: MLS United. This data may not be complete. We recommend contacting the local school district to confirm school assignments for this home.
Sell for more on Zillow
Get a Zillow Showcase℠ listing at no additional cost and you could sell for .
$316,200
2% more
+$6,324
With Zillow Showcase(estimated)
$322,524
- Mississippi
- DeSoto County
- Southaven
- 38672
- 5908 Savannah Pkwy
Nearby cities
Nearby zip codes
Other Southaven Topics
