Immaculate 3-Bedroom, 2-Bath Home in Desirable Snowden Grove! Move right into this beautifully maintained home in the sought-after Snowden Grove subdivision! Ideally located near shopping, restaurants, entertainment, parks, and more, this home offers both convenience and comfort. Step inside to a bright, open floor plan featuring detailed archways and a stunning double-sided fireplace that adds warmth and character to the main living areas. The spacious bedrooms provide plenty of room to relax, while the private primary suite is a true retreat. Enjoy the luxurious en-suite bathroom complete with a gorgeous walk-in shower, separate soaking tub, and an oversized walk-in closet with built-in shelving. Outside, you'll find a fenced backyard that's perfect for entertaining, pets, or simply enjoying your own private outdoor space. Don't miss this move-in-ready gem—schedule your showing today!
Pending
$319,000
5893 Savannah Pkwy, Southaven, MS 38672
3beds
1,857sqft
:
Get pre-qualified$2,041/mo
Residential, Single Family Residence
Built in 2012
6,969 Square Feet Lot
$319,200 Zestimate®
$172/sqft
$20/mo HOA
What's special
Private primary suiteLuxurious en-suite bathroomBright open floor planStunning double-sided fireplaceSeparate soaking tubSpacious bedroomsGorgeous walk-in shower
- 11 days |
- 284 |
- 9 |
Zillow last checked:
Listing updated:
Listed by:
Kathy M Canizaro 901-337-5177,
Keller Williams Realty - Getwell 662-892-4077,
Jennifer Smith 901-461-7644
Source: MLS United,MLS#: 4156070
Facts & features
Interior
Bedrooms & bathrooms
- Bedrooms: 3
- Bathrooms: 2
- Full bathrooms: 2
Heating
- Central, Natural Gas
Cooling
- Central Air, Electric
Appliances
- Included: Cooktop, Dishwasher, Disposal, Electric Range, Microwave
- Laundry: Laundry Room
Features
- Breakfast Bar, Cathedral Ceiling(s), Ceiling Fan(s), Eat-in Kitchen, High Ceilings, Pantry, Other
- Flooring: Carpet, Combination, Wood
- Doors: Dead Bolt Lock(s), Hinged Patio
- Windows: Window Coverings
- Has fireplace: Yes
- Fireplace features: Double Sided, Gas Log, Great Room
Interior area
- Total structure area: 1,857
- Total interior livable area: 1,857 sqft
Video & virtual tour
Property
Parking
- Total spaces: 2
- Parking features: Attached, Garage Faces Rear, Concrete
- Attached garage spaces: 2
Features
- Levels: One
- Stories: 1
- Patio & porch: Patio
- Exterior features: Private Yard, Rain Gutters
- Fencing: Back Yard,Gate,Wood,Fenced
- Waterfront features: None
Lot
- Size: 6,969 Square Feet
- Dimensions: 55 x 130
- Features: Landscaped, Level
Details
- Parcel number: 2072031200030900
Construction
Type & style
- Home type: SingleFamily
- Architectural style: Traditional
- Property subtype: Residential, Single Family Residence
Materials
- Brick
- Foundation: Slab
- Roof: Architectural Shingles
Condition
- New construction: No
- Year built: 2012
Utilities & green energy
- Sewer: Public Sewer
- Water: Public
- Utilities for property: Cable Connected, Electricity Connected, Natural Gas Connected, Water Connected
Community & HOA
Community
- Features: Curbs, Sidewalks
- Security: Smoke Detector(s)
- Subdivision: Snowden Grove
HOA
- Has HOA: Yes
- Services included: Management
- HOA fee: $240 annually
Location
- Region: Southaven
Financial & listing details
- Price per square foot: $172/sqft
- Tax assessed value: $198,538
- Annual tax amount: $2,106
- Date on market: 7/16/2026
- Electric utility on property: Yes
Estimated market value
$319,200
$303,000 - $335,000
$2,208/mo
Price history
| Date | Event | Price |
|---|---|---|
| 7/19/2026 | Pending sale | $319,000$172/sqft |
Source: MLS United #4156070 Report a problem | ||
| 7/16/2026 | Listed for sale | $319,000+68%$172/sqft |
Source: MLS United #4156070 Report a problem | ||
| 6/4/2025 | Listing removed | -- |
Source: Owner Report a problem | ||
| 5/23/2018 | Sold | -- |
Source: MLS United #2315700 Report a problem | ||
| 3/9/2018 | Listed for sale | $189,900$102/sqft |
Source: Owner Report a problem | ||
| 4/9/2015 | Listing removed | $1,550$1/sqft |
Source: COLDWELL BANKER COLLINS-MAURY REALTORS #295354 Report a problem | ||
| 3/10/2015 | Listed for rent | $1,550$1/sqft |
Source: COLDWELL BANKER COLLINS-MAURY REALTORS #295354 Report a problem | ||
| 7/23/2012 | Sold | -- |
Source: MLS United #2277160 Report a problem | ||
Public tax history
| Year | Property taxes | Tax assessment |
|---|---|---|
| 2025 | $2,106 +16.9% | $19,854 +36.7% |
| 2024 | $1,802 | $14,521 |
| 2023 | $1,802 +2.5% | $14,521 |
| 2022 | $1,758 | $14,521 |
| 2021 | $1,758 +8.3% | $14,521 +7% |
| 2020 | $1,624 | $13,575 |
| 2019 | $1,624 | $13,575 |
| 2018 | $1,624 +2.1% | $13,575 +2.3% |
| 2017 | $1,590 | $13,271 -2.4% |
| 2016 | $1,590 -17.9% | $13,603 -44.5% |
| 2015 | $1,937 +20% | $24,506 +80.2% |
| 2014 | $1,614 +179.8% | $13,603 |
| 2013 | $577 | $13,603 |
Find assessor info on the county website
Monthly payment
Est. payment
Payment breakdown
Explore the cost of this home by adjusting the details. Changes won't be saved.Climate risks
Neighborhood: 38672
Nearby schools
GreatSchools rating
- 6/10Desoto Central Elementary SchoolGrades: 3-5Distance: 0.9 mi
- 8/10Desoto Central Middle SchoolGrades: 6-8Distance: 0.7 mi
- 8/10Desoto Central High SchoolGrades: 9-12Distance: 0.5 mi
Schools provided by the listing agent
- Elementary: Desoto Central
- Middle: Desoto Central
- High: Desoto Central
Source: MLS United. This data may not be complete. We recommend contacting the local school district to confirm school assignments for this home.
- $282,8003 bd-- ba1.3k sqft5901 Savannah Pkwy, Southaven, MS 38672Off Market
- $297,6003 bd2 ba1.8k sqft5887 Savannah Pkwy, Southaven, MS 38672Off Market
- $289,3003 bd2 ba1.8k sqft5918 Savannah Pkwy, Southaven, MS 38672Off Market
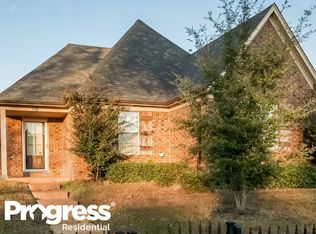
- $300,7003 bd-- ba1.5k sqft5907 Savannah Pkwy, Southaven, MS 38672Off Market

- $296,8002 bd2 ba1.8k sqft5890 Savannah Pkwy, Southaven, MS 38672Off Market
- $296,7004 bd3 ba1.8k sqft5883 Savannah Pkwy, Southaven, MS 38672Off Market
- $273,0003 bd2 ba1.6k sqft5852 Bedford Loop E, Southaven, MS 38672Off Market
- $314,6003 bd-- ba1.8k sqft5884 Savannah Pkwy, Southaven, MS 38672Off Market
A local agent can set up tours, give advice and negotiate with sellers.
A local lender can help you make sure your offer is ready when you are.
Similar homes
- $315,0003 bd2 ba1.7k sqft5854 Foxdale Loop, Southaven, MS 38672For Sale
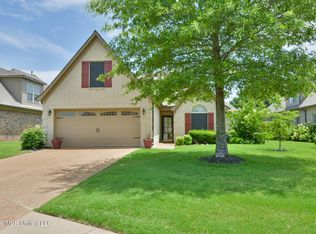 MLS ID #4154166, Chris Peaks, Crye-Leike Of MS-OB. MLS United
 - $318,0004 bd2 ba1.8k sqft5692 Bedford Loop E, Southaven, MS 38672For Sale
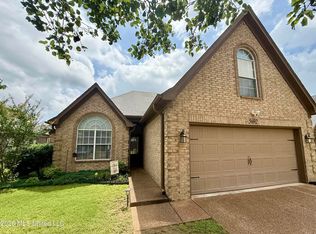 MLS ID #4155459, Bruce Johnson, Mls Assist. MLS United
 - $329,0004 bd2 ba2k sqft5166 Ashdown Place Cv, Southaven, MS 38672For Sale
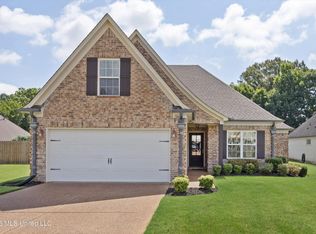 MLS ID #4156291, Donnie R Chambliss, Crye-Leike Of MS-SH. MLS United
 - $338,0003 bd2 ba2.1k sqft5788 Carter Dr, Southaven, MS 38672For Sale
 MLS ID #4153931, Erika Grantham G Grantham, Crye-Leike Of MS-OB. MLS United
 - $--3 bd-- ba2.1k sqft2253 Greencliff Dr, Southaven, MS 38672AuctionServiceLink Auction
- $350,0004 bd2 ba2.1k sqft5681 Carter Dr, Southaven, MS 38672For SaleMLS ID #4156118, Tina Andrade, Fast Track Realty. MLS United
- $319,9003 bd2 ba2.2k sqft2215 Greencliff Dr, Southaven, MS 38672For SaleMLS ID #4155538, Alanna Bledsoe, Bledsoe Realty. MLS United
- $310,0003 bd2 ba1.7k sqft5900 Foxdale Loop, Southaven, MS 38672For SaleMLS ID #4141994, Weesie L Percer, Keller Williams Realty. MLS United
- $339,9004 bd4 ba2.4k sqft4408 Bloombury St, Southaven, MS 38672For SaleMLS ID #4157129, Shirley Agner, Agner & Associates. MLS United
- $299,9993 bd2 ba1.6k sqft2108 Little Elk Cv, Southaven, MS 38672For Sale By Owner
- $315,0003 bd2 ba2k sqft3018 Roseleigh Dr, Southaven, MS 38672For SaleMLS ID #4150973, Kelly L Powell, RE/MAX Realty Group. MLS United
- $314,9004 bd2 ba2k sqft2779 Baird Dr, Southaven, MS 38672For SaleMLS ID #4133998, Alanna Bledsoe, Bledsoe Realty. MLS United
- $322,0004 bd2 ba1.7k sqft5743 Fawn Dr, Southaven, MS 38672For SaleMLS ID #4145144, Wendy Thompson, Crye-Leike Of MS-OB. MLS United
- $298,9004 bd2 ba1.8k sqft2663 Russum Dr, Southaven, MS 38672For SaleMLS ID #4144372, Zachary J McLain, Kaizen Realty. MLS United
- $345,0003 bd2 ba2.3k sqft7692 Brierfield Dr E, Southaven, MS 38672For SaleMLS ID #4156430, Jessica R Ennis, The Renshaw Company, Realtors INC. MLS United
- $373,5003 bd3 ba2.2k sqft4500 Nicholas Ln, Southaven, MS 38672For SaleMLS ID #4156858, Julie L Mann, Crye-Leike Hernando. MLS United
- $320,0003 bd3 ba1.8k sqft4274 Markston Dr, Southaven, MS 38672For SaleMLS ID #4153095, Cade C Lawson, Desoto Management & Investments, Llc. MLS United
- $315,0004 bd3 ba1.8k sqft3572 Sabra Ln, Southaven, MS 38672For SaleMLS ID #4156598, Jessica Haltom, Bill Sexton Realty. MLS United
- $321,9004 bd2 ba1.7k sqft4132 Bramble Crest Dr, Southaven, MS 38672For SaleMLS ID #4150895, Haley Albonetti, Haley and Associates Real Estate Services, LLC. MLS United
- $324,9004 bd2 ba2.1k sqft7693 Woodridge Dr, Southaven, MS 38672For SaleMLS ID #4152147, Charda L Jones, Integrity Real Estate Services. MLS United
