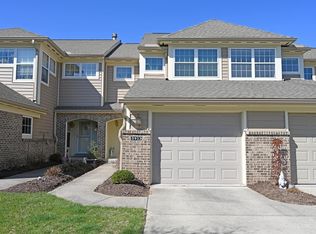
Multiple Offers Received on 5909 Castlewood Crossing. HIGHEST & BEST due by 9:00 a.m. on Tuesday, 5/13/2025. Please leave offers open until 11:00 a.m. Seller will make a decision within that 2 hour window. Seller reserves the right to accept an offer at any time prior to said deadline. Are you seeking a no-step ranch home w/a 2 car garage and a finished lower level? Are you seeking square footage w/out exterior maintenance? Are you seeking multi-generational living? Then come check out this stunning ranch condominium home w/2497 finished square feet + 437 sq ft of unfinished storage space in the LL. On the main level, you'll find 1467 sq ft, 9' ceilings, an eat-in kitchen w/newer stainless appliances & custom tile backsplash, a formal dining room, a gracious living room w/fireplace & walkout to a private deck, a split bedroom design, a 2 car garage, & a 1st floor laundry rm. In the lower level, be blown away by 1030 finished sq ft, an ideal in-law suite or living quarters for college kids w/an oversized family room, wet-bar (easily made into a kitchenette), another primary bedroom suite w/attached bath and walk-in closet, full study/den/office, and a walk-out to a patio w/wooded view! This home is ready for busy professionals or retirees who want SPACE, coupled with the luxury of condominium living. Sought-after Bridgehaven is a thriving development w/a club-house, pool, walking trails and so much more.
Sold for $333,000
$333,000
5909 Castlewood Xing, Milford, OH 45150
3beds
2,497sqft
Condominium
Built in 2001
-- sqft lot
$352,100 Zestimate®
$133/sqft
$3,223 Estimated rent
Home value
$352,100
$334,000 - $370,000
$3,223/mo
Zestimate® history
Owner options
List your home for rent
$3,223/mo
Rent Zestimate®
Find your next renter with Zillow Rental Manager. Plus, with online applications, you can quickly screen prospective tenants – for free.
$3,223/mo
Rent Zestimate®
Refinance and save
$2,471/mo
Est. payment
Refinancing to a lower rate could help reduce your monthly payments and save thousands over the life of the loan.
$2,471/mo
Est. payment
Explore your selling options
Work with a Zillow partner agent
Leverage their expertise and Zillow's premium Showcase listings to get your home seen by more buyers.
Get startedList with your own agent
Get your home in front of millions of buyers by listing it on Zillow.
Learn how to do itSell it yourself
Take full control of how buyers see your home on Zillow by listing For Sale by Owner (FSBO).
List your homeWhat's special
In-law suiteStunning ranch condominium homeNo-step ranch homeMulti-generational livingPrivate deckLuxury of condominium livingFinished lower level
Zillow last checked:
Listing updated:
Listed by:
Anne Hawkins (866)212-4991,
eXp Realty
Bought with:
Brooke McCabe
Comey & Shepherd REALTORS
Source: DABR MLS,MLS#: 933948 Originating MLS: Dayton Area Board of REALTORS
Originating MLS: Dayton Area Board of REALTORSFacts & features
Interior
Bedrooms & bathrooms
- Bedrooms: 3
- Bathrooms: 3
- Full bathrooms: 3
- Main level bathrooms: 2
Primary bedroom
- Level: Main
- Dimensions: 15 x 14
Bedroom
- Level: Main
- Dimensions: 15 x 10
Bedroom
- Level: Lower
- Dimensions: 19 x 14
Dining room
- Level: Main
- Dimensions: 17 x 8
Family room
- Level: Lower
- Dimensions: 30 x 18
Kitchen
- Level: Main
- Dimensions: 13 x 13
Living room
- Level: Main
- Dimensions: 16 x 15
Office
- Level: Lower
- Dimensions: 14 x 12
Heating
- Electric, Heat Pump
Cooling
- Central Air
Appliances
- Included: Dryer, Dishwasher, Microwave, Range, Refrigerator, Washer
Features
- Basement: Full,Finished
- Has fireplace: Yes
- Fireplace features: Electric
Interior area
- Total structure area: 2,497
- Total interior livable area: 2,497 sqft
Property
Parking
- Total spaces: 2
- Parking features: Garage, Two Car Garage
- Garage spaces: 2
Features
- Levels: One
- Stories: 1
- Patio & porch: Deck, Patio
- Exterior features: Deck, Patio
Lot
- Size: 1,690 Square Feet
Details
- Parcel number: 186604X001
- Zoning: Residential
- Zoning description: Residential
Construction
Type & style
- Home type: Condo
- Architectural style: Traditional
- Property subtype: Condominium
Materials
- Brick, Vinyl Siding
Condition
- Year built: 2001
Community & HOA
Community
- Features: Trails/Paths
- Subdivision: Bridgehaven At Woodcreek
HOA
- Has HOA: Yes
- Amenities included: Meeting/Banquet/Party Room, Party Room, Pool, Trash, Water, Trail(s)
- Services included: Association Management, Clubhouse, Fitness Facility, Maintenance Grounds, Pool(s), Trash, Insurance
- HOA fee: $315 monthly
- HOA name: Towne Properties
- HOA phone: 513-381-8696
Location
- Region: Milford
Financial & listing details
- Price per square foot: $133/sqft
- Tax assessed value: $230,600
- Annual tax amount: $3,614
- Date on market: 5/12/2025
Price history
| Date | Event | Price |
|---|---|---|
| 5/27/2025 | Sold | $333,000+2.5%$133/sqft |
Source:  DABR MLS #933948 Report a problem DABR MLS #933948 Report a problem | ||
| 5/13/2025 | Pending sale | $325,000$130/sqft |
Source:  Cincy MLS #1840009 Report a problem Cincy MLS #1840009 Report a problem | ||
| 5/12/2025 | Price change | $325,000+9.4%$130/sqft |
Source: Cincy MLS #1840009 Report a problem | ||
| 10/16/2023 | Pending sale | $297,000$119/sqft |
Source: Cincy MLS #1786823 Report a problem | ||
| 10/12/2023 | Listed for sale | $297,000+33.2%$119/sqft |
Source: Cincy MLS #1786823 Report a problem | ||
| 9/20/2016 | Sold | $223,000+0.5%$89/sqft |
Source: Agent Provided Report a problem | ||
| 5/11/2001 | Sold | $221,790$89/sqft |
Source: Public Record Report a problem | ||
Public tax history
| Year | Property taxes | Tax assessment |
|---|---|---|
| 2025 | $3,614 -1.7% | $80,720 |
| 2024 | $3,678 -1% | $80,720 |
| 2023 | $3,716 -8.3% | $80,720 +20.5% |
| 2022 | $4,052 0% | $66,960 |
| 2021 | $4,053 +4.3% | $66,960 |
| 2020 | $3,884 -10.6% | $66,960 -5.8% |
| 2019 | $4,344 0% | $71,090 |
| 2018 | $4,346 +26.8% | $71,090 |
| 2017 | $3,427 | $71,090 +19% |
| 2016 | $3,427 +2.6% | $59,750 |
| 2015 | $3,340 +4.5% | $59,750 |
| 2014 | $3,197 | $59,750 |
Find assessor info on the county website
Neighborhood: Mulberry
Nearby homes
- $308,3002 bd2 ba1.8k sqft5911 Castlewood Xing #2, Milford, OH 45150Off Market
- $372,4003 bd4 ba2.7k sqft5911 Castlewood Xing, Milford, OH 45150Off Market

- $272,2002 bd2 ba1.5k sqft5913 Castlewood Xing #3, Milford, OH 45150Off Market
- $230,7002 bd3 ba-- sqft5913 Castlewood Xing, Milford, OH 45150Off Market
- $250,0002 bd4 ba1.5k sqft5915 Castlewood Xing #4, Milford, OH 45150Sold
- $250,0002 bd4 ba1.5k sqft5915 Castlewood Xing, Milford, OH 45150Sold
- $321,0002 bd1 ba1.4k sqft5907 Castlewood Xing #4, Milford, OH 45150Off Market
- $404,3003 bd3 ba3.4k sqft5907 Castlewood Xing, Milford, OH 45150Off Market
Nearby schools
GreatSchools rating
- 8/10Boyd E Smith Elementary SchoolGrades: K-6Distance: 1.2 mi
- 8/10Milford Junior High SchoolGrades: 6-8Distance: 1.6 mi
- 7/10Milford Sr High SchoolGrades: 9-12Distance: 1.5 mi
Schools provided by the listing agent
- District: Milford
Source: DABR MLS. This data may not be complete. We recommend contacting the local school district to confirm school assignments for this home.
Get a cash offer in 3 minutes
Find out how much your home could sell for in as little as 3 minutes with a no-obligation cash offer.
Estimated market value
$352,100
Get a cash offer in 3 minutes
Find out how much your home could sell for in as little as 3 minutes with a no-obligation cash offer.
Estimated market value
$352,100
- Ohio
- Clermont County
- Milford
- 45150
- Mulberry
- 5909 Castlewood Xing
Nearby cities
Nearby neighborhoods
Nearby zip codes
Other Milford Topics
