SELLER IS OFFERING HELP WITH CLOSING COSTS ~ 2 PRIMARY SUITES ~ DEDICATED OFFICE ~ LOFT ~ OUTDOOR KITCHEN ~ TOP RATED SCHOOLS & COMMUNITY POOL WITHIN WALKING DISTANCE ~ Welcome to a beautiful home built by Cardel at 5909 Jasper Glen Dr. — where style, space, and fun come together! This meticulously maintained home is designed for both everyday comfort and unforgettable entertaining. Offering 4 bedrooms, two spacious primary suites, a dedicated office, and a versatile loft, there’s room for everyone and everything. Step outside to your screened lanai with an outdoor grilling kitchen, the perfect backdrop for weekend BBQs, game days, and relaxed Florida evenings with friends and family. When it’s time to cool off, the community pool is just a short walk away via the walking trail right beside the home—easy, convenient, and ideal for sunny days. Location is a standout feature, with the home within walking distance to both highly rated schools Stowers and Barrington, making daily routines and outdoor activities a breeze. With an inviting layout, thoughtful details, and a prime setting, this home isn’t just move-in ready—it’s ready to be enjoyed. Call today to schedule your private showing!
Sold for $670,000
$670,000
5909 JASPER GLEN DRIVE, LITHIA, FL 33547
4beds
3,212sqft
Single Family Residence
Built in 2014
7,667 Square Feet Lot
$663,000 Zestimate®
$209/sqft
$3,478 Estimated rent
Home value
$663,000
$617,000 - $716,000
$3,478/mo
Zestimate® history
Owner options
List your home for rent
$3,478/mo
Rent Zestimate®
Find your next renter with Zillow Rental Manager. Plus, with online applications, you can quickly screen prospective tenants – for free.
$3,478/mo
Rent Zestimate®
Refinance and save
$4,705/mo
Est. payment
Refinancing to a lower rate could help reduce your monthly payments and save thousands over the life of the loan.
$4,705/mo
Est. payment
Explore your selling options
Work with a Zillow partner agent
Leverage their expertise and Zillow's premium Showcase listings to get your home seen by more buyers.
Get startedList with your own agent
Get your home in front of millions of buyers by listing it on Zillow.
Learn how to do itSell it yourself
Take full control of how buyers see your home on Zillow by listing For Sale by Owner (FSBO).
List your homeWhat's special
Spacious primary suitesThoughtful detailsDedicated officeInviting layout
Zillow last checked:
Listing updated:
Listed by:
Kerin Clarkin 813-569-6294,
AGILE GROUP REALTY 813-569-6294
Bought with:
George Shea, 3127194
SIGNATURE REALTY ASSOCIATES
Source: Stellar MLS,MLS#: TB8463395 Originating MLS: Suncoast Tampa
Originating MLS: Suncoast Tampa
Facts & features
Interior
Bedrooms & bathrooms
- Bedrooms: 4
- Bathrooms: 4
- Full bathrooms: 3
- 1/2 bathrooms: 1
Other
- Features: Walk-In Closet(s)
- Level: Second
Primary bedroom
- Features: Walk-In Closet(s)
- Level: First
Bedroom 3
- Features: Built-in Closet
- Level: Second
Bedroom 4
- Features: Built-in Closet
- Level: Second
Dining room
- Level: First
Kitchen
- Level: First
Laundry
- Level: First
Living room
- Level: First
Loft
- Level: Second
Office
- Level: First
Heating
- Natural Gas
Cooling
- Central Air
Appliances
- Included: Dishwasher, Dryer, Microwave, Range, Refrigerator, Washer
- Laundry: Laundry Room
Features
- Ceiling Fan(s), Eating Space In Kitchen, High Ceilings, Kitchen/Family Room Combo, L Dining, Open Floorplan, Primary Bedroom Main Floor, Tray Ceiling(s), Walk-In Closet(s)
- Flooring: Carpet, Engineered Hardwood
- Doors: Outdoor Grill, Outdoor Kitchen, Sliding Doors
- Has fireplace: No
Interior area
- Total structure area: 4,262
- Total interior livable area: 3,212 sqft
Property
Parking
- Total spaces: 2
- Parking features: Garage - Attached
- Attached garage spaces: 2
Features
- Levels: Two
- Stories: 2
- Patio & porch: Front Porch, Patio, Screened
- Exterior features: Irrigation System, Outdoor Grill, Outdoor Kitchen, Rain Gutters, Sidewalk
Lot
- Size: 7,667 Square Feet
- Dimensions: 63.36 x 121
Details
- Parcel number: U3030219UC00000500004.0
- Zoning: PD
- Special conditions: None
Construction
Type & style
- Home type: SingleFamily
- Property subtype: Single Family Residence
Materials
- Block, Stucco
- Foundation: Slab
- Roof: Shingle
Condition
- New construction: No
- Year built: 2014
Details
- Builder model: Avalon 2 Craftsman Elevation
- Builder name: Cardel
Utilities & green energy
- Sewer: Public Sewer
- Water: Public
- Utilities for property: BB/HS Internet Available, Cable Available, Electricity Available, Electricity Connected, Natural Gas Available, Natural Gas Connected, Water Available, Water Connected
Community & HOA
Community
- Features: Clubhouse, Park, Playground, Pool, Sidewalks
- Pet fee: $0 monthly
- Subdivision: FISHHAWK RANCH WEST PH 1B/1C
HOA
- Has HOA: Yes
- Amenities included: Pool
- HOA fee: $100 monthly
- HOA name: Fishhawk Ranch West HOA
- HOA phone: 813-515-5933
Location
- Region: Lithia
Financial & listing details
- Price per square foot: $209/sqft
- Tax assessed value: $517,480
- Annual tax amount: $8,673
- Date on market: 1/13/2026
- Cumulative days on market: 2 days
- Listing terms: Cash,Conventional,FHA,VA Loan
- Ownership: Fee Simple
- Total actual rent: 0
- Electric utility on property: Yes
- Road surface type: Paved
Price history
| Date | Event | Price |
|---|---|---|
| 3/31/2026 | Sold | $670,000+3.1%$209/sqft |
Source:  Stellar MLS #TB8463395 Report a problem Stellar MLS #TB8463395 Report a problem | ||
| 1/18/2026 | Pending sale | $649,999$202/sqft |
Source: Stellar MLS #TB8463395 Report a problem | ||
| 1/13/2026 | Listed for sale | $649,999+54.8%$202/sqft |
Source: Stellar MLS #TB8463395 Report a problem | ||
| 9/17/2014 | Sold | $420,000$131/sqft |
Source: Public Record Report a problem | ||
Public tax history
| Year | Property taxes | Tax assessment |
|---|---|---|
| 2025 | $9,035 +6.2% | $375,906 +2.9% |
| 2024 | $8,505 +2.5% | $365,312 +3% |
| 2023 | $8,297 +1.6% | $354,672 +3% |
| 2022 | $8,167 +1.6% | $344,342 +3% |
| 2021 | $8,038 +1.8% | $334,313 +1.4% |
| 2020 | $7,898 +0.8% | $329,697 +1% |
| 2019 | $7,835 | $326,278 +1.6% |
| 2018 | $7,835 +0.6% | $321,065 +2.2% |
| 2017 | $7,792 +1% | $314,051 +1.7% |
| 2016 | $7,717 +4% | $308,721 -2.5% |
| 2015 | $7,420 +145% | $316,626 +611.1% |
| 2014 | $3,029 | $44,524 |
Find assessor info on the county website
Neighborhood: Fishhawk Ranch
Nearby homes
- $634,8004 bd4 ba3.1k sqft5907 Jasper Glen Dr, Lithia, FL 33547Off Market
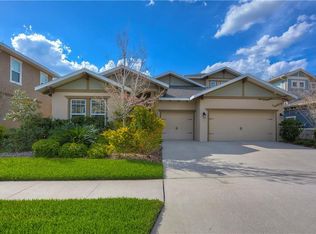
- $504,8004 bd3 ba2.6k sqft5913 Jasper Glen Dr, Lithia, FL 33547Off Market

- $650,4004 bd4 ba3.1k sqft5905 Jasper Glen Dr, Lithia, FL 33547Off Market
- $915,9004 bd5 ba4k sqft5908 Shell Ridge Dr, Lithia, FL 33547Off Market
- $450,2003 bd2 ba2.3k sqft14302 Parkside Ridge Way, Lithia, FL 33547Off Market
- $678,0004 bd5 ba2.9k sqft5906 Shell Ridge Dr, Lithia, FL 33547Off Market
- $510,6004 bd4 ba2.6k sqft5915 Jasper Glen Dr, Lithia, FL 33547Off Market
- $734,7004 bd4 ba3.3k sqft5912 Shell Ridge Dr, Lithia, FL 33547Off Market
Nearby schools
GreatSchools rating
- 9/10Stowers Elementary SchoolGrades: PK-5Distance: 0.5 mi
- 6/10Barrington Middle SchoolGrades: 6-8Distance: 0.3 mi
- 8/10Newsome High SchoolGrades: 9-12Distance: 2.9 mi
Schools provided by the listing agent
- Elementary: Stowers Elementary
- Middle: Barrington Middle
- High: Newsome-HB
Source: Stellar MLS. This data may not be complete. We recommend contacting the local school district to confirm school assignments for this home.
Get a cash offer in 3 minutes
Find out how much your home could sell for in as little as 3 minutes with a no-obligation cash offer.
Estimated market value
$663,000
Get a cash offer in 3 minutes
Find out how much your home could sell for in as little as 3 minutes with a no-obligation cash offer.
Estimated market value
$663,000
- Florida
- Hillsborough County
- Lithia
- 33547
- Fishhawk Ranch
- 5909 JASPER GLEN DRIVE
Nearby cities
Nearby neighborhoods
Nearby zip codes
Other Lithia Topics
