Skip main navigation
Off market
  • $501,800

    5913 Jasper Glen Dr, Lithia, FL 33547

    4beds
    2,649sqft
    SingleFamily
    Built in 2014
    6,059 Square Feet Lot
    $501,800 Zestimate®
    $189/sqft
    $3,064 Estimated rent

    Home value

    $501,800

    $477,000 - $527,000

    $3,064/mo

    Zestimate® history
    Loading
    Loading...

    Owner options

    List your home for rent

    $3,064/mo

    Rent Zestimate®

    Find your next renter with Zillow Rental Manager. Plus, with online applications, you can quickly screen prospective tenants – for free.

    Learn more

    $3,064/mo

    Rent Zestimate®

    Refinance and save

    $3,510/mo

    Est. payment

    Refinancing to a lower rate could help reduce your monthly payments and save thousands over the life of the loan.

    See today's rates

    $3,510/mo

    Est. payment

    Explore your selling options

    Work with a Zillow partner agent

    Leverage their expertise and Zillow's premium Showcase listings to get your home seen by more buyers.

    Get started

    List with your own agent

    Get your home in front of millions of buyers by listing it on Zillow.

    Learn how to do it

    Sell it yourself

    Take full control of how buyers see your home on Zillow by listing For Sale by Owner (FSBO).

    List your home

    What's special

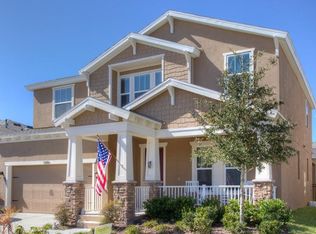
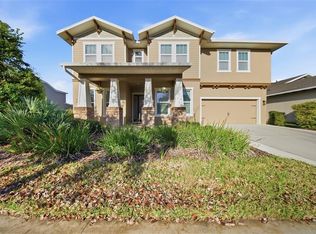
    This STUNNING 4 bedroom, 2.5 bath home features a DEN and BONUS ROOM and sits on a PREMIUM CORNER LOT overlooking the PARK ACROSS THE STREET! As you step into the FOYER you are greeted by a DEN with DOUBLE DOORS and the LARGE OPEN KITCHEN and GATHERING AREA with WOOD GRAIN CERAMIC TILE! The KITCHEN features a TOUCHLESS FAUCET, DOUBLE GAS CONVECTION OVEN, LARGE ISLAND and a LARGE PANTRY CLOSET! The KITCHEN OVERLOOKS the OPEN DINING SPACE and GATHERING AREA and is perfect for entertaining and keeping families connected. Step outside the sliders onto the covered back porch into the LARGE BACK YARD and follow the walking trail the short distance to the POOL! Also downstairs you will find a half bath, utility room and LARGE MASTER SUITE with a SHOWER STALL with DUAL SHOWER HEADS! Upstairs you will find a LARGE BONUS/MEDIA Room with a PROJECTOR and LARGE SCREEN. Also upstairs are 3 bedrooms and another full bathroom! The 2 car garage features extra lights as well as a FULL HOME WATER FILTRATION SYSTEM, WATER SOFTENER and TANKLESS HOT WATER HEATER. Additional features include pre-wiring for a security system, an audio/video system and ceiling fans. Your family will love playing table tennis or pool and lounging by the fire pit at the LAKE HOUSE, swimming in the community pool, playing on the playgrounds, hiking over twenty-five miles of nature trails around the lake, or taking the dog to the community dog park. This community features the best "A" rated schools and is close to MacDill, Tampa and Sarasota!

    This property is not currently displayed as for sale or rent on Zillow. This may be different from what's on other websites or public sources.
    Facts & features

    Interior

    Bedrooms & bathrooms
    • Bedrooms: 4
    • Bathrooms: 3
    • Full bathrooms: 2
    • 1/2 bathrooms: 1
    Heating
    • Other, Gas
    Cooling
    • Central
    Appliances
    • Included: Dishwasher, Garbage disposal, Microwave
    Features
    • Flooring: Tile, Carpet
    • Has fireplace: No
    Interior area
    • Total interior livable area: 2,649 sqft

    Property

    Parking
    • Total spaces: 1
    • Parking features: Garage - Attached
    Features
    • Exterior features: Stucco, Cement / Concrete
    Lot
    • Size: 6,059 Square Feet
    Details
    • Parcel number: 2130309UC000006000010U

    Construction

    Type & style
    • Home type: SingleFamily
    • Architectural style: Contemporary
    Materials
    • masonry
    • Roof: Asphalt
    Condition
    • Year built: 2014

    Community & HOA

    HOA
    • Has HOA: Yes
    • HOA fee: $32 monthly
    Location
    • Region: Lithia

    Financial & listing details

    • Price per square foot: $189/sqft
    • Tax assessed value: $418,055
    • Annual tax amount: $9,688

    Price history

    DateEventPrice
    6/9/2017Sold$365,000$138/sqft
    Source: Public Record Report a problem
    3/30/2017Pending sale$365,000$138/sqft
    Source: CENTURY 21 LIST with BEGGINS #T2872119 Report a problem
    3/27/2017Listed for sale$365,000+5%$138/sqft
    Source: CENTURY 21 LIST with BEGGINS #T2872119 Report a problem
    10/20/2016Sold$347,500-2.1%$131/sqft
    Source: Public Record Report a problem
    9/2/2016Listed for sale$355,000+10.9%$134/sqft
    Source: CENTURY 21 Shaw Realty Group #T2837931 Report a problem
    10/20/2014Sold$320,190$121/sqft
    Source: Public Record Report a problem

    Public tax history

    YearProperty taxesTax assessment
    2025$9,688 +6%$418,055 +2.3%
    2024$9,140 +2.6%$408,640 +3%
    2023$8,912 +1.3%$396,738 +1.9%
    2022$8,800 +11.1%$389,152 +33.1%
    2021$7,924 +7.9%$292,291 +10%
    2020$7,345 +0.8%$265,719 +1.1%
    2019$7,283 $262,716 -6.8%
    2018$7,283 -5.2%$281,826 +11.2%
    2017$7,679 +19.5%$253,422 +1.7%
    2016$6,429 +4.9%$249,116 -3.1%
    2015$6,130 +155.9%$257,089 +616.4%
    2014$2,396 $35,886
    Find assessor info on the county website

    Neighborhood: Fishhawk Ranch

    Nearby schools

    GreatSchools rating
    Schools provided by the listing agent
    • Elementary: Stowers Elementary
    • Middle: Barrington Middle
    • High: Newsome-HB

    Source: The MLS. This data may not be complete. We recommend contacting the local school district to confirm school assignments for this home.

    Get a cash offer in 3 minutes
    Find out how much your home could sell for in as little as 3 minutes with a no-obligation cash offer.
    Estimated market value
    $501,800
    Get a cash offer in 3 minutes
    Find out how much your home could sell for in as little as 3 minutes with a no-obligation cash offer.
    Estimated market value
    $501,800