The beautiful Barefoot Resort home is ready for you! This home has been well kept with many upgrades for them and now a great benefit for you. Pull in the drive to a side load two car garage. As you enter the home, you are greeted by cool neutral colors and a beautiful hand scraped wood look flooring throughout the main living area. Gaze from front to back with ample natural light coming through the sunroom. Look up to see craftsman crown moldings in the main living area which continues into the bedrooms. Plantation shutters throughout the home convey. The kitchen has been renovated to include upgraded granite countertops with flat top bar extending into the eat in area. Stainless steel appliance and all white cabinets match a modern flair with classic styling. Formal dining room with an open but separated feeling for hosting friends, neighbors, or family. On the left side of the home you have two bedrooms with ceiling fans and a full bath. On the way across the split floorpan, stop by the dedicated laundry room on your way to the primary suite. The primary suite has a lovely tray ceiling and ceiling fan for a breeze while you sleep. Primary bathrooms boasts a soaking tub and walk in shower with expansive vanity which has a makeup counter. Separate water closet and large walk-in closet put the cap on a wonderful suite to spend your your time. Out back, enjoy time grilling and sipping a nice cold beverage on your patio with private backyard. The location is perfect! Skip the swing bridge and come right to the back with easy access via Water Tower Road. Convenient to Highway 31 to travel all over the Grand Strand. Barefoot Resort has access to two pools, tennis and pickleball courts, basketball, a fitness center for any health enthusiast, and a library. You want the beach? Great! A private oceanfront cabana has every amenity you can imagine including third floor lounge chairs with unbeatable views. World class restaurants, shopping, and entertainment just a short drive away.
Sold for $500,000
$500,000
5909 Mossy Oaks Dr., Myrtle Beach, SC 29582
3beds
1,891sqft
Single Family Residence
Built in 2003
9,147 Square Feet Lot
$502,200 Zestimate®
$264/sqft
$2,563 Estimated rent
Home value
$502,200
$472,000 - $537,000
$2,563/mo
Zestimate® history
Owner options
List your home for rent
$2,563/mo
Rent Zestimate®
Find your next renter with Zillow Rental Manager. Plus, with online applications, you can quickly screen prospective tenants – for free.
$2,563/mo
Rent Zestimate®
Refinance and save
$3,112/mo
Est. payment
Refinancing to a lower rate could help reduce your monthly payments and save thousands over the life of the loan.
$3,112/mo
Est. payment
Explore your selling options
Work with a Zillow partner agent
Leverage their expertise and Zillow's premium Showcase listings to get your home seen by more buyers.
Get startedList with your own agent
Get your home in front of millions of buyers by listing it on Zillow.
Learn how to do itSell it yourself
Take full control of how buyers see your home on Zillow by listing For Sale by Owner (FSBO).
List your homeWhat's special
Plantation shuttersMakeup counterCraftsman crown moldingsPrivate backyardUpgraded granite countertopsFormal dining roomCeiling fans
Zillow last checked:
Listing updated:
Listed by:
John Krajc Cell:843-447-9787,
invi Real Estate
Bought with:
Mike Green, 53781
Coastal Vision Properties LLC
Source: CCAR,MLS#: 2422433 Originating MLS: Coastal Carolinas Association of Realtors
Originating MLS: Coastal Carolinas Association of RealtorsFacts & features
Interior
Bedrooms & bathrooms
- Bedrooms: 3
- Bathrooms: 2
- Full bathrooms: 2
Rooms
- Room types: Carolina Room, Foyer, Utility Room
Primary bedroom
- Features: Tray Ceiling(s), Ceiling Fan(s), Main Level Master, Walk-In Closet(s)
Primary bathroom
- Features: Garden Tub/Roman Tub, Separate Shower, Vanity
Dining room
- Features: Separate/Formal Dining Room
Kitchen
- Features: Breakfast Bar, Breakfast Area, Stainless Steel Appliances, Solid Surface Counters
Living room
- Features: Ceiling Fan(s)
Other
- Features: Bedroom on Main Level, Entrance Foyer
Heating
- Central, Electric
Cooling
- Central Air
Appliances
- Included: Dishwasher, Disposal, Microwave, Range, Refrigerator
- Laundry: Washer Hookup
Features
- Split Bedrooms, Window Treatments, Breakfast Bar, Bedroom on Main Level, Breakfast Area, Entrance Foyer, Stainless Steel Appliances, Solid Surface Counters
- Flooring: Carpet, Wood
- Doors: Insulated Doors
Interior area
- Total structure area: 2,400
- Total interior livable area: 1,891 sqft
Property
Parking
- Total spaces: 6
- Parking features: Attached, Garage, Two Car Garage, Garage Door Opener
- Attached garage spaces: 2
Features
- Levels: One
- Stories: 1
- Patio & porch: Patio
- Exterior features: Patio
- Pool features: Community, Outdoor Pool
Lot
- Size: 9,147 Square Feet
- Dimensions: 144 x 65 x 144 x 65
- Features: City Lot, Rectangular, Rectangular Lot
Details
- Additional parcels included: ,
- Parcel number: 35909030032
- Zoning: PDD
- Special conditions: None
Construction
Type & style
- Home type: SingleFamily
- Architectural style: Traditional
- Property subtype: Single Family Residence
Materials
- Vinyl Siding
- Foundation: Slab
Condition
- Resale
- Year built: 2003
Utilities & green energy
- Water: Public
- Utilities for property: Cable Available, Electricity Available, Phone Available, Sewer Available, Underground Utilities, Water Available
Green energy
- Energy efficient items: Doors, Windows
Community & HOA
Community
- Features: Clubhouse, Golf Carts OK, Recreation Area, Tennis Court(s), Long Term Rental Allowed, Pool
- Security: Smoke Detector(s)
- Subdivision: Barefoot Resort - Bridle Ridge
HOA
- Has HOA: Yes
- Amenities included: Clubhouse, Owner Allowed Golf Cart, Owner Allowed Motorcycle, Pet Restrictions, Tenant Allowed Golf Cart, Tennis Court(s)
- Services included: Association Management, Common Areas, Cable TV, Internet, Pool(s), Trash
- HOA fee: $227 monthly
Location
- Region: North Myrtle Beach
Financial & listing details
- Price per square foot: $264/sqft
- Tax assessed value: $481,837
- Annual tax amount: $2,064
- Date on market: 9/27/2024
- Listing terms: Cash,Conventional,FHA,VA Loan
- Electric utility on property: Yes
Price history
| Date | Event | Price |
|---|---|---|
| 12/5/2024 | Sold | $500,000-3.8%$264/sqft |
Source:  CCAR #2422433 Report a problem CCAR #2422433 Report a problem | ||
| 11/7/2024 | Contingent | $519,500$275/sqft |
Source: CCAR #2422433 Report a problem | ||
| 9/27/2024 | Listed for sale | $519,500+118.6%$275/sqft |
Source: CCAR #2422433 Report a problem | ||
| 3/30/2016 | Sold | $237,700+0.3%$126/sqft |
Source: CCAR #1522617 Report a problem | ||
| 1/20/2016 | Pending sale | $237,000$125/sqft |
Source: Ocean Breeze Properties, LLC #1522617 Report a problem | ||
| 12/22/2015 | Price change | $237,000-4.8%$125/sqft |
Source: Homepath #1522617 Report a problem | ||
| 11/21/2015 | Listed for sale | $249,000+34.8%$132/sqft |
Source: Homepath #1522617 Report a problem | ||
| 10/20/2003 | Sold | $184,766$98/sqft |
Source: Public Record Report a problem | ||
Public tax history
| Year | Property taxes | Tax assessment |
|---|---|---|
| 2025 | $2,064 +72.5% | $481,837 +72.6% |
| 2024 | $1,196 -64.2% | $279,163 +15% |
| 2023 | $3,341 +1.3% | $242,750 |
| 2022 | $3,297 | $242,750 |
| 2021 | $3,297 +1.1% | -- |
| 2020 | $3,261 | -- |
| 2019 | -- | -- |
| 2018 | $3,656 | $15,990 +0.1% |
| 2017 | -- | $15,982 +19.6% |
| 2016 | -- | $13,366 0% |
| 2015 | -- | $13,367 |
| 2014 | $2,920 | $13,367 |
| 2013 | -- | -- |
| 2012 | -- | -- |
| 2010 | -- | $8,384 -14.6% |
| 2009 | -- | $9,822 |
| 2008 | -- | $9,822 |
| 2007 | -- | $9,822 +50% |
| 2005 | -- | $6,548 |
| 2004 | $1,151 +440.3% | $6,548 +440.3% |
| 2003 | $213 | $1,212 |
| 2001 | -- | -- |
Find assessor info on the county website
Neighborhood: 29582
Nearby homes
- $446,4003 bd2 ba1.8k sqft5911 Mossy Oaks Dr, North Myrtle Beach, SC 29582Off Market
- $468,8002 bd2 ba1.9k sqft5907 Mossy Oaks Dr, North Myrtle Beach, SC 29582Off Market

- $456,2003 bd2 ba1.7k sqft5913 Mossy Oaks Dr, North Myrtle Beach, SC 29582Off Market
- $458,1003 bd2 ba2.3k sqft5905 Mossy Oaks Dr, North Myrtle Beach, SC 29582Off Market
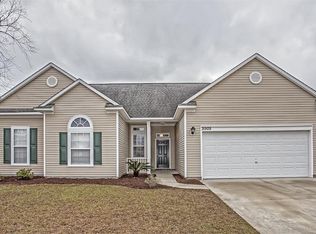
- $476,4003 bd2 ba2.1k sqft5904 Mossy Oaks Dr, North Myrtle Beach, SC 29582Off Market
- $380,1003 bd2 ba1.3k sqft5902 Mossy Oaks Dr, North Myrtle Beach, SC 29582Off Market
- $450,0003 bd2 ba1.9k sqft5906 Mossy Oaks Dr, North Myrtle Beach, SC 29582Sold
- $635,0003 bd2 ba2.5k sqft5915 Mossy Oaks Dr, North Myrtle Beach, SC 29582Pending
Nearby schools
GreatSchools rating
- 6/10Ocean Drive ElementaryGrades: PK-5Distance: 6.5 mi
- 9/10North Myrtle Beach Middle SchoolGrades: 6-8Distance: 6.1 mi
- 6/10North Myrtle Beach High SchoolGrades: 9-12Distance: 7.1 mi
Schools provided by the listing agent
- Elementary: Ocean Drive Elementary
- Middle: North Myrtle Beach Middle School
- High: North Myrtle Beach High School
Source: CCAR. This data may not be complete. We recommend contacting the local school district to confirm school assignments for this home.


Get pre-qualified for a loan
At Zillow Home Loans, we can pre-qualify you in as little as 5 minutes with no impact to your credit score.An equal housing lender. NMLS #10287.
Sell for more on Zillow
Get a Zillow Showcase℠ listing at no additional cost and you could sell for .
$502,200
2% more
+$10,044
With Zillow Showcase(estimated)
$512,244
- South Carolina
- Horry County
- North Myrtle Beach
- 29582
- 5909 Mossy Oaks Dr.
Nearby cities
Nearby zip codes
Other North Myrtle Beach Topics
- Apartments for Rent in 29582
- Houses for Sale in 29582
- Houses for Rent in 29582
- 29582 Real Estate
- North Myrtle Beach Condos
- Houses for Sale in North Myrtle Beach
- Newest Listings in North Myrtle Beach
- North Myrtle Beach Home Values
- North Myrtle Beach Real Estate Agents
- North Myrtle Beach Refinance
- North Myrtle Beach Mortgage Rates
