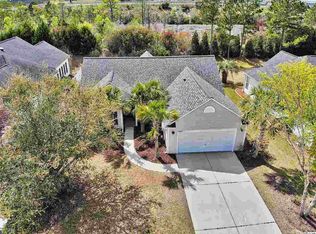
Welcome to Barefoot Resort, where home is more than an address, it's a lifestyle. Located in the highly sought after Bridle Ridge community, this beautifully upgraded 3 bedroom, 2 bath home offers over 2,500 heated square feet designed for everyday comfort, effortless entertaining, and resort style living at its finest. From the moment you step inside, you'll appreciate the spacious open floor plan, elegant finishes, and thoughtful updates throughout. The upgraded kitchen features NEW SMART stainless steel appliances, custom lighting, abundant cabinetry, and flows seamlessly into the living and dining areas, where a warm propane fireplace creates the perfect gathering space. Plantation shutters throughout add timeless style, while a new roof, new HVAC, upgraded primary bath, custom walk in closet, insulated garage door with new opener, and additional garage storage provide exceptional value and peace of mind. What truly sets this home apart is the Ultimate Entertainment Room. Measuring an impressive 23 x 26 feet and adding approximately 465 square feet of heated living space, this one of a kind flex room offers endless possibilities. Imagine hosting game day with friends, creating the ultimate billiards room, installing a golf simulator, designing the perfect home theater, fitness studio, hobby room, or giving grandchildren their own space to play. Few homes in Barefoot offer anything like it. Even better, this incredible entertainment space flows directly into the sunroom and screened porch, creating a seamless indoor and outdoor entertaining experience that is perfect for enjoying Carolina evenings with family and friends. Outside your front door, the Barefoot lifestyle truly begins. Homeowners enjoy exclusive access to the Residence Club featuring a fitness center, zero entry resort style pool, pickleball courts, full time Lifestyle Director, private oceanfront Beach Cabana with dedicated parking, walking trails, playgrounds, tennis and basketball courts, plus basic cable, internet, landline service, trash, and recycling all included in the HOA. And for golf enthusiasts, this home includes a TRANSFERABLE GOLF MEMBERSHIP, making it an exceptional opportunity to enjoy one of the area's premier golf destinations. This is more than a beautifully updated home. It is a place where neighbors become friends, weekends are filled with golf, pickleball, beach days, and community events, and every day feels a little more like vacation. If you've been searching for a home that offers exceptional upgrades, unmatched entertaining space, and the very best of Barefoot Resort living, you've found it.
Pending
$635,000
5915 Mossy Oaks Dr., North Myrtle Beach, SC 29582
3beds
2,526sqft
:
Get pre-qualified$3,951/mo
Single Family Residence
Built in 2003
10,018 Square Feet Lot
$614,200 Zestimate®
$251/sqft
$225/mo HOA
What's special
Warm propane fireplaceElegant finishesNew roofExceptional upgradesPlantation shutters throughoutThoughtful updates throughoutUpgraded kitchen
- 37 days |
- 1,063 |
- 48 |
Likely to sell faster than
Zillow last checked:
Listing updated:
Listed by:
Stephanie L Hudson Cell:936-718-4844,
Keller Williams Innovate South
Source: CCAR,MLS#: 2616075 Originating MLS: Coastal Carolinas Association of Realtors
Originating MLS: Coastal Carolinas Association of RealtorsFacts & features
Interior
Bedrooms & bathrooms
- Bedrooms: 3
- Bathrooms: 2
- Full bathrooms: 2
Rooms
- Room types: Bonus Room, Carolina Room, Foyer, Screened Porch, Utility Room
Heating
- Central, Electric
Cooling
- Central Air
Appliances
- Included: Dishwasher, Disposal, Microwave, Range, Refrigerator, Dryer, Washer
- Laundry: Washer Hookup
Features
- Tray Ceiling(s), Ceiling Fan(s), Dual Sinks, Split Bedrooms, Skylights, Separate Shower, Walk-In Closet(s), Window Treatments, Breakfast Bar, Bedroom on Main Level, Entrance Foyer, Stainless Steel Appliances, Solid Surface Counters
- Flooring: Carpet, Luxury Vinyl, Luxury VinylPlank, Tile
- Windows: Skylight(s), Window Treatments
Interior area
- Total structure area: 3,190
- Total interior livable area: 2,526 sqft
Video & virtual tour
Property
Parking
- Total spaces: 4
- Parking features: Attached, Garage, Two Car Garage, Garage Door Opener
- Attached garage spaces: 2
Features
- Levels: Multi/Split
- Stories: 1
- Patio & porch: Front Porch, Patio, Porch, Screened
- Exterior features: Sprinkler/Irrigation, Patio
- Pool features: Community, Outdoor Pool
Lot
- Size: 10,018 Square Feet
- Features: Near Golf Course, Rectangular, Rectangular Lot
Details
- Additional parcels included: ,
- Parcel number: 35909030029
- Zoning: RES
- Special conditions: None
Construction
Type & style
- Home type: SingleFamily
- Architectural style: Ranch
- Property subtype: Single Family Residence
Materials
- Stucco, Vinyl Siding
- Foundation: Slab
Condition
- Resale
- Year built: 2003
Utilities & green energy
- Water: Public
- Utilities for property: Electricity Available, Water Available
Community & HOA
Community
- Features: Beach, Clubhouse, Golf Carts OK, Private Beach, Recreation Area, Tennis Court(s), Golf, Long Term Rental Allowed, Pool
- Security: Security System, Smoke Detector(s)
- Subdivision: Barefoot Resort - Bridle Ridge
HOA
- Has HOA: Yes
- Amenities included: Beach Rights, Clubhouse, Owner Allowed Golf Cart, Owner Allowed Motorcycle, Private Membership, Pet Restrictions, Tenant Allowed Golf Cart, Tennis Court(s), Tenant Allowed Motorcycle
- Services included: Association Management, Common Areas, Internet, Legal/Accounting, Pool(s), Trash
- HOA fee: $225 monthly
Location
- Region: North Myrtle Beach
Financial & listing details
- Price per square foot: $251/sqft
- Tax assessed value: $503,533
- Annual tax amount: $1,001
- Date on market: 6/25/2026
- Listing terms: Cash,Conventional,FHA,VA Loan
- Electric utility on property: Yes
Estimated market value
$614,200
$583,000 - $645,000
$2,550/mo
Price history
| Date | Event | Price |
|---|---|---|
| 7/14/2026 | Pending sale | $635,000$251/sqft |
Source:  CCAR #2616075 Report a problem CCAR #2616075 Report a problem | ||
| 7/9/2026 | Contingent | $635,000$251/sqft |
Source: CCAR #2616075 Report a problem | ||
| 6/25/2026 | Listed for sale | $635,000+209.8%$251/sqft |
Source: CCAR #2616075 Report a problem | ||
| 8/5/2004 | Sold | $205,000$81/sqft |
Source: Public Record Report a problem | ||
Public tax history
| Year | Property taxes | Tax assessment |
|---|---|---|
| 2025 | $1,001 | $283,855 |
| 2024 | $1,001 | $283,855 +15% |
| 2023 | -- | $246,830 |
| 2022 | -- | $246,830 |
| 2021 | $852 +2.4% | -- |
| 2020 | $832 | -- |
| 2019 | -- | -- |
| 2018 | $870 | $10,230 0% |
| 2017 | -- | $10,234 |
| 2016 | -- | $10,234 0% |
| 2015 | -- | $10,235 |
| 2014 | $837 | $10,235 |
| 2013 | -- | -- |
| 2012 | -- | -- |
| 2010 | -- | $8,592 +27.3% |
| 2009 | -- | $6,748 |
| 2008 | -- | $6,748 |
| 2007 | -- | $6,748 +3.7% |
| 2005 | -- | $6,508 |
| 2004 | $1,144 +431.7% | $6,508 +431.7% |
| 2003 | $215 | $1,224 |
| 2001 | -- | -- |
Find assessor info on the county website
Monthly payment
Est. payment
Payment breakdown
Explore the cost of this home by adjusting the details. Changes won't be saved.Climate risks
Neighborhood: 29582
Nearby schools
GreatSchools rating
- 6/10Ocean Drive ElementaryGrades: PK-5Distance: 6.5 mi
- 9/10North Myrtle Beach Middle SchoolGrades: 6-8Distance: 6.1 mi
- 6/10North Myrtle Beach High SchoolGrades: 9-12Distance: 7.1 mi
Schools provided by the listing agent
- Elementary: Ocean Drive Elementary
- Middle: North Myrtle Beach Middle School
- High: North Myrtle Beach High School
Source: CCAR. This data may not be complete. We recommend contacting the local school district to confirm school assignments for this home.
- $449,2003 bd2 ba1.5k sqft5917 Mossy Oaks Dr, North Myrtle Beach, SC 29582Off Market
- $457,9003 bd2 ba1.7k sqft5913 Mossy Oaks Dr, North Myrtle Beach, SC 29582Off Market
- $418,5003 bd2 ba1.6k sqft5919 Mossy Oaks Dr, North Myrtle Beach, SC 29582Off Market
- $447,9003 bd2 ba1.8k sqft5911 Mossy Oaks Dr, North Myrtle Beach, SC 29582Off Market
- $454,9003 bd2 ba1.8k sqft5910 Mossy Oaks Dr, North Myrtle Beach, SC 29582Off Market
- $440,5003 bd2 ba1.9k sqft5908 Mossy Oaks Dr, North Myrtle Beach, SC 29582Off Market
- $392,6003 bd2 ba1.4k sqft5912 Mossy Oaks Dr, North Myrtle Beach, SC 29582Off Market
- $496,7003 bd2 ba2.2k sqft5921 Mossy Oaks Dr, North Myrtle Beach, SC 29582Off Market
A local agent can set up tours, give advice and negotiate with sellers.
A local lender can help you make sure your offer is ready when you are.
Similar homes
- $679,9003 bd2 ba2.2k sqft2366 Tidewatch Way, North Myrtle Beach, SC 29582For Sale

 MLS ID #2614289, Anastasiya Genevro, Century 21 Barefoot Realty. CCAR
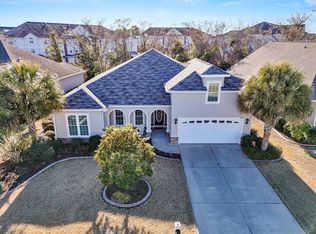
 - $725,0004 bd3 ba2.7k sqft2318 Via Palma Dr., North Myrtle Beach, SC 29582For Sale
 MLS ID #2604254, Abe Safa Sales Team, Century 21 The Harrelson Group. CCAR
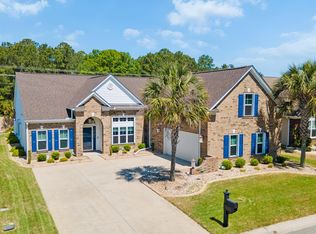
 - $735,0004 bd4 ba2.8k sqft4311 Grovecrest Circle, North Myrtle Beach, SC 29582For Sale
 MLS ID #2610446, The Ferraro Team, Latitude 34 Realty. CCAR
 - $875,0004 bd4 ba3.3k sqft5401 Pheasant Dr., North Myrtle Beach, SC 29582For Sale
 MLS ID #2615139, John Clay C Branyon, Beach & Forest Realty North. CCAR
 - $695,0003 bd3 ba2.2k sqft494 Banyan Place, North Myrtle Beach, SC 29582For SaleMLS ID #2525590, Christian ''Tyler'' T Nelson, Century 21 Stopper &Associates. CCAR
- $450,0003 bd2 ba1.7k sqft5004 Weatherwood Dr., North Myrtle Beach, SC 29582For SaleMLS ID #2612418, Stephanie L Hudson, Keller Williams Innovate South. CCAR
- $675,0003 bd3 ba2k sqft1011 Clubhouse Dr., North Myrtle Beach, SC 29582For SaleMLS ID #2612264, Kim J Stevens, Beach & Forest Realty North. CCAR
- $839,5004 bd3 ba2.7k sqft2117 Via Palma Dr., North Myrtle Beach, SC 29582For SaleMLS ID #2616379, Kylie W Deppen, GRANDE DUNES PROPERTIES. CCAR
- $624,5003 bd3 ba2.7k sqft1201 Tweed Ct., Myrtle Beach, SC 29579For SaleMLS ID #2618831, Lewis Living Team, INNOVATE Real Estate. CCAR
- $589,9004 bd3 ba2.8k sqft586 Indigo Bay Circle, Myrtle Beach, SC 29579For SaleMLS ID #2619065, Robert Mason, Plantation Realty Group. CCAR
- $769,0004 bd4 ba3.3k sqft504 Sea Vista Ln. #Sea Vista Ln, North Myrtle Beach, SC 29582For SaleMLS ID #2617200, Kathleen P McMahon, Rinehart Realty Corporation. CCAR
- $849,9003 bd4 ba2.6k sqft5403 Via Verde Dr., North Myrtle Beach, SC 29582For SaleMLS ID #2610863, The Mills Group Team, Century 21 Barefoot Realty. CCAR
- $595,0003 bd2 ba2.3k sqft213 Waterfall Circle, Little River, SC 29566For SaleMLS ID #2618466, Tracie Ross, Tracie Ross Real Estate. CCAR
- $679,0004 bd4 ba2.7k sqft1601 James Island Ave., North Myrtle Beach, SC 29582For SaleMLS ID #2605827, Derrick Legacy Team, EXP Realty LLC. CCAR
- $529,9003 bd2 ba1.5k sqft721 Ashland Ave., North Myrtle Beach, SC 29582For SaleMLS ID #2610997, Frank Causey, Realty ONE Group DocksideSouth. CCAR
- $649,0003 bd4 ba3.2k sqft967 Cat Briar Ct., Longs, SC 29568For SaleMLS ID #2612221, Monica Roman, Redfin Corporation. CCAR
- $769,5004 bd3 ba2.9k sqft913 Morrall Dr., North Myrtle Beach, SC 29582For SaleMLS ID #2606897, The Mills Group Team, Century 21 Barefoot Realty. CCAR
- $629,9004 bd3 ba3.1k sqft4727 National Dr., Myrtle Beach, SC 29579For SaleMLS ID #2617327, Leshaun L Martin, BHHS Myrtle Beach Real Estate. CCAR
- $609,9004 bd2 ba2.4k sqft372 Waterfall Circle, Little River, SC 29566For SaleMLS ID #2606301, Kemp C Nash, Century 21 Coastal Lifestyles. CCAR
- $660,0004 bd4 ba2.4k sqft640 Oxbow Dr., Myrtle Beach, SC 29579For SaleMLS ID #2616727, Lori Lentz-Widner, Century 21 The Harrelson Group. CCAR
