Experience the charm of a true Charleston-style home in the highly desirable Charleston Landing community in the Cherry Grove section of North Myrtle Beach, just minutes from the beach and accessible by golf cart or low-speed vehicle. This beautifully maintained home showcases classic Lowcountry architecture with heart of pine and knotty pine flooring, crown molding, and elegant traditional details throughout. The spacious kitchen features Aquarium solid surface countertops, KraftMaid cabinetry, tile backsplash, bar seating for two, Bosch dishwasher, stainless steel stove and microwave (replaced 2 years ago), LG refrigerator new in 2026, pantry, coffee bar area, and a charming bay window breakfast nook. A formal dining room with detailed molding provides an elegant space for gatherings, while the inviting living room offers knotty pine flooring, double ceiling fans, and a gas fireplace. The primary suite features crown molding, a walk-in closet with custom built-ins, and a spa-inspired bathroom with heart of pine flooring, double sink vanities with granite countertops, a corner jetted tub, glass-enclosed standing shower with new glass door, linen closet, and private toilet closet. The main level also includes a half bath with pedestal sink and a laundry room with tile flooring, granite countertop workspace, and additional storage. Upstairs offers three bedrooms, two bathrooms, a hallway linen closet, and porch access, while the third floor bonus space with vaulted ceilings and carpet flooring provides flexible living or recreation space along with a large storage closet. Additional features include a metal roof with approximately a 70-year lifespan, two HVAC systems (upstairs replaced Jan 2026), two water heaters, termite bond with Strand Pest Control, sprinkler system, arbor-covered back porch, and a detached two-car garage with pull-down attic storage—a rare feature as this was one of the first homes built in the community. Located in Charleston Landing, one of North Myrtle Beach’s most sought-after coastal communities, residents enjoy beautiful Charleston-inspired homes, elegant landscaping, a neighborhood pool overlooking the marsh, clubhouse, playground, basketball court, gazebo-lined ponds, and a peaceful atmosphere with no short-term rentals allowed. The adjacent lot is also available for purchase, offering a rare opportunity for added privacy or future expansion in this luxury coastal community just minutes from beaches, golf, shopping, and dining in North Myrtle Beach.
For sale
$679,000
1601 James Island Ave., North Myrtle Beach, SC 29582
4beds
2,705sqft
:
Get pre-qualified$4,090/mo
Single Family Residence
Built in 2002
6,098 Square Feet Lot
$654,400 Zestimate®
$251/sqft
$150/mo HOA
What's special
- 142 days |
- 566 |
- 29 |
Zillow last checked:
Listing updated:
Listed by:
Derrick Legacy Team Cell:843-360-0336,
EXP Realty LLC,
Adrianna G Derrick 843-360-0336,
EXP Realty LLC
Source: CCAR,MLS#: 2605827 Originating MLS: Coastal Carolinas Association of Realtors
Originating MLS: Coastal Carolinas Association of RealtorsFacts & features
Interior
Bedrooms & bathrooms
- Bedrooms: 4
- Bathrooms: 4
- Full bathrooms: 3
- 1/2 bathrooms: 1
Rooms
- Room types: Bonus Room, Utility Room
Primary bedroom
- Features: Ceiling Fan(s), Main Level Primary, Walk-In Closet(s)
- Level: First
- Dimensions: 16.8 x16.7
Bedroom 1
- Level: Second
- Dimensions: 12.7 x 14.5
Bedroom 2
- Level: Second
- Dimensions: 11.7x15.10
Bedroom 3
- Level: Second
- Dimensions: 11 x 12.1
Primary bathroom
- Features: Dual Sinks, Garden Tub/Roman Tub, Separate Shower
Dining room
- Features: Tray Ceiling(s), Separate/Formal Dining Room
- Dimensions: 13.7 x13.4
Kitchen
- Features: Breakfast Bar, Dishwasher, Pantry, Stainless Steel Appliances, Solid Surface Counters
- Dimensions: 13.7 x 16
Living room
- Features: Ceiling Fan(s), Fireplace
- Dimensions: 20.6 x13.4
Other
- Features: Utility Room
Heating
- Central, Electric, Forced Air
Cooling
- Central Air
Appliances
- Included: Dishwasher, Disposal, Microwave, Range, Refrigerator, Dryer, Washer
- Laundry: Washer Hookup
Features
- Ceiling Fan(s), Dual Sinks, Fireplace, Garden Tub/Roman Tub, Main Level Primary, Separate Shower, Walk-In Closet(s), Breakfast Bar, Stainless Steel Appliances, Solid Surface Counters
- Flooring: Wood
- Basement: Crawl Space
- Has fireplace: Yes
Interior area
- Total structure area: 3,880
- Total interior livable area: 2,705 sqft
Video & virtual tour
Property
Parking
- Total spaces: 4
- Parking features: Detached, Garage, Two Car Garage
- Garage spaces: 2
Features
- Levels: Three Or More
- Stories: 3
- Patio & porch: Balcony, Patio
- Exterior features: Balcony, Patio
- Pool features: Community, Outdoor Pool
Lot
- Size: 6,098 Square Feet
- Dimensions: 119 x 64 x 105 x 50
- Features: Rectangular, Rectangular Lot
Details
- Additional parcels included: ,
- Parcel number: 35107010003
- Zoning: RES
- Special conditions: None
Construction
Type & style
- Home type: SingleFamily
- Property subtype: Single Family Residence
Materials
- Vinyl Siding, Wood Frame
- Foundation: Crawlspace
Condition
- Resale
- Year built: 2002
Utilities & green energy
- Water: Public
- Utilities for property: Cable Available, Electricity Available, Phone Available, Sewer Available, Water Available
Community & HOA
Community
- Features: Clubhouse, Recreation Area, Long Term Rental Allowed, Pool
- Subdivision: Charleston Landing
HOA
- Has HOA: Yes
- Amenities included: Clubhouse, Pet Restrictions
- Services included: Pool(s), Trash
- HOA fee: $150 monthly
Location
- Region: North Myrtle Beach
Financial & listing details
- Price per square foot: $251/sqft
- Tax assessed value: $465,878
- Annual tax amount: $1,221
- Date on market: 3/5/2026
- Listing terms: Cash,Conventional
- Electric utility on property: Yes
Estimated market value
$654,400
$622,000 - $687,000
$3,959/mo
Price history
| Date | Event | Price |
|---|---|---|
| 4/8/2026 | Price change | $679,000-1.5%$251/sqft |
Source:  CCAR #2605827 Report a problem CCAR #2605827 Report a problem | ||
| 3/6/2026 | Listed for sale | $689,000+146.1%$255/sqft |
Source: CCAR #2605827 Report a problem | ||
| 12/9/2011 | Listing removed | $280,000$104/sqft |
Source: Coldwell Banker Sloane01 - Sb #134484 Report a problem | ||
| 12/8/2011 | Listed for sale | $280,000$104/sqft |
Source: Coldwell Banker Sloane01 - Sb #134484 Report a problem | ||
| 2/6/2003 | Sold | $280,000+522.2%$104/sqft |
Source: Public Record Report a problem | ||
| 2/6/2002 | Sold | $45,000$17/sqft |
Source: Public Record Report a problem | ||
Public tax history
| Year | Property taxes | Tax assessment |
|---|---|---|
| 2025 | $1,221 | $284,907 |
| 2024 | $1,221 | $284,907 +15% |
| 2023 | -- | $247,745 |
| 2022 | $1,072 | $247,745 |
| 2021 | $1,072 +2.4% | -- |
| 2020 | $1,047 | -- |
| 2019 | -- | -- |
| 2018 | $911 | $8,620 +0% |
| 2017 | -- | $8,618 |
| 2016 | -- | $8,618 |
| 2015 | -- | $8,618 |
| 2014 | $877 | $8,618 |
| 2013 | -- | -- |
| 2012 | -- | -- |
| 2010 | -- | $11,848 +12.5% |
| 2009 | -- | $10,528 |
| 2008 | -- | $10,528 |
| 2007 | -- | $10,528 |
| 2005 | -- | $10,528 |
| 2004 | $1,851 +54.1% | $10,528 +54.1% |
| 2003 | $1,201 | $6,832 |
Find assessor info on the county website
Monthly payment
Est. payment
Payment breakdown
Explore the cost of this home by adjusting the details. Changes won't be saved.Climate risks
Neighborhood: 29582
Nearby schools
GreatSchools rating
- 6/10Ocean Drive ElementaryGrades: PK-5Distance: 1.9 mi
- 9/10North Myrtle Beach Middle SchoolGrades: 6-8Distance: 2.4 mi
- 6/10North Myrtle Beach High SchoolGrades: 9-12Distance: 2 mi
Schools provided by the listing agent
- Elementary: Ocean Drive Elementary
- Middle: North Myrtle Beach Middle School
- High: North Myrtle Beach High School
Source: CCAR. This data may not be complete. We recommend contacting the local school district to confirm school assignments for this home.
- $129,0005,662.8 Square Feet1603 James Island Ave, North Myrtle Beach, SC 29582Lot/Land
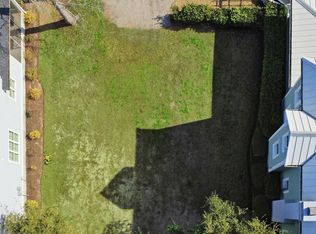
- $2,0006,098 Square FeetJames Island Ave, North myrtle beach, SC 29582Off Market

- $200,100-- bd-- ba-- sqftJames Island Ave, North myrtle beach, SC 29582Off Market
- $196,000-- bd-- ba-- sqftJames Island Ave, North myrtle beach, SC 29582Off Market
- $1,000-- bd-- ba-- sqftJames Island Ave, North myrtle beach, SC 29582Off Market
- $1,000-- bd-- ba-- sqftJames Island Ave, North myrtle beach, SC 29582Off Market
- $1,000-- bd-- ba-- sqftJames Island Ave, North myrtle beach, SC 29582Off Market
- $1,198-- bd-- ba-- sqftJames Island Ave, North myrtle beach, SC 29582Off Market
A local agent can set up tours, give advice and negotiate with sellers.
A local lender can help you make sure your offer is ready when you are.
Similar homes
- $699,0004 bd3 ba2.4k sqft2209 Gazebo Ct., North Myrtle Beach, SC 29582For Sale
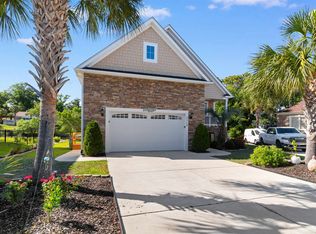
 MLS ID #2612865, Clint Ayers Team, The Hoffman Group. CCAR
 - $769,5004 bd3 ba2.9k sqft913 Morrall Dr., North Myrtle Beach, SC 29582For Sale
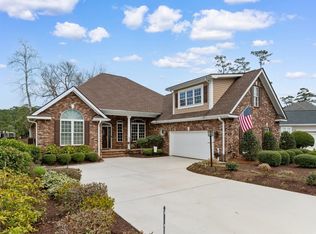 MLS ID #2606897, The Mills Group Team, Century 21 Barefoot Realty. CCAR
 - $779,0004 bd3 ba2.9k sqft4806 Bucks Bluff Dr., North Myrtle Beach, SC 29582For Sale
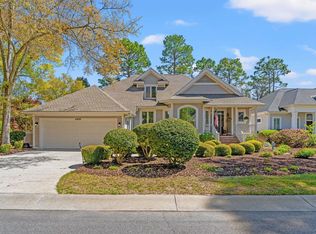 MLS ID #2608760, Heather H Ramsey, BHHS Myrtle Beach Real Estate. CCAR
 - $539,9003 bd2 ba2k sqft1401 Brigantine Rd., North Myrtle Beach, SC 29582For Sale
 MLS ID #2618004, Byron Macdonald, BeachConnection Realty. CCAR
 - $769,0004 bd4 ba3.3k sqft504 Sea Vista Ln. #Sea Vista Ln, North Myrtle Beach, SC 29582For SaleMLS ID #2617200, Kathleen P McMahon, Rinehart Realty Corporation. CCAR
- $574,9993 bd3 ba2.2k sqft4940 S Island Dr., North Myrtle Beach, SC 29582For SaleMLS ID #2608138, Brandon Arnette, KingOne Properties. CCAR
- $799,9005 bd4 ba3.5k sqft5017 Gilbert Ln., North Myrtle Beach, SC 29582For SaleMLS ID #2617054, Janette Burbage, Carolina Gold Realty, LLC. CCAR
- $735,0004 bd4 ba2.8k sqft4311 Grovecrest Circle, North Myrtle Beach, SC 29582For SaleMLS ID #2610446, The Ferraro Team, Latitude 34 Realty. CCAR
- $679,9003 bd2 ba2.2k sqft2366 Tidewatch Way, North Myrtle Beach, SC 29582For SaleMLS ID #2614289, Anastasiya Genevro, Century 21 Barefoot Realty. CCAR
- $675,0004 bd4 ba3.2k sqft2255 Big Landing Dr., Little River, SC 29566For SaleMLS ID #2611811, Keri Grier, Rowles Real Estate. CCAR
- $725,0004 bd3 ba2.7k sqft2318 Via Palma Dr., North Myrtle Beach, SC 29582For SaleMLS ID #2604254, Abe Safa Sales Team, Century 21 The Harrelson Group. CCAR
- $744,9004 bd5 ba2.5k sqft4725 Harmony Ln., North Myrtle Beach, SC 29582For SaleMLS ID #2602004, Amy M Hawkins, BH & G Elliott Coastal Living. CCAR
- $899,9005 bd5 ba2.8k sqft1407 Landfall Dr., North Myrtle Beach, SC 29582For SaleMLS ID #2616460, Lisa M Gabriel, Beach Life Real Estate LLC. CCAR
- $915,0004 bd5 ba3.7k sqft1604 Waterway Dr., North Myrtle Beach, SC 29582For SaleMLS ID #2614958, Kristen B Lundy, RE/MAX Southern Shores NMB. CCAR
- $565,0004 bd3 ba2.6k sqft3625 Amber Ln., Little River, SC 29566For SaleMLS ID #2611919, Sherman Beach Group, Rowles Real Estate. CCAR
- $695,0003 bd3 ba2.2k sqft494 Banyan Place, North Myrtle Beach, SC 29582For SaleMLS ID #2525590, Christian ''Tyler'' T Nelson, Century 21 Stopper &Associates. CCAR
- $999,9784 bd4 ba2.9k sqft1208 Marina Bay Dr., North Myrtle Beach, SC 29582For SaleMLS ID #2602033, William ''Tim'' T Thomas, North Beach Realty. CCAR
- $609,9004 bd2 ba2.4k sqft372 Waterfall Circle, Little River, SC 29566For SaleMLS ID #2606301, Kemp C Nash, Century 21 Coastal Lifestyles. CCAR
- $580,0004 bd3 ba2.6k sqft3258 Hermitage Dr., Little River, SC 29566For SaleMLS ID #2613185, Amy H Chavis, EXP Realty LLC. CCAR
- $580,0004 bd4 ba2.9k sqft4241 Graystone Blvd., Little River, SC 29566For SaleMLS ID #2607475, Chris G Sarratt, North Beach Realty. CCAR
