Welcome home to true luxury living with this custom built pool home which sits on half an acre in the South of Lakeland in the gated community of Pier Point which gives you direct access and lake views over Scott lake. When arriving you are greeted with a large driveway running along the side of the home giving plenty of parking and allowing access to the oversized side entrance two car garage as well as a meandering pathway alongside your manicured landscaping and to your covered front porch and into your formal entry way. The home has high ceilings throughout and the chefs kitchen was designed with entertainment in mind with lots of countertop space, a large island, granite countertops, lots of cabinet space as well as having a pass though window out to the pool area and being open to the breakfast nook and great room, both of which look out and open out the back porch. The other formal living areas in the home flow together with a formal dining room being in the front of the home and the formal living area set in the back which is currently being used as a billiards room with a fire place and 2 sets of double doors which lead you out to the grand back lanai area. The master suite sits on one side of the home and included its own separate sitting area or attached office which leads out to the pool area, tray ceilings, 2 walk in closets and a spa like bathroom with spectacular marble tiles throughout. Relax in your soak-in tub or utilize the double vanities as well as a separate walk in shower. The other 3 oversized bedrooms share 2 more full bathrooms with one of these giving access out to the pool area. The outdoor living and entertaining area is second to none with a true resort-like feel to it with expansive lounge areas, dining areas, wet bar as well as a large and fully screened in pool and spa where you are surrounded by mature landscaping which gives lots of privacy. Located at the end of the neighborhood allows for minimal traffic as well as being a few lots away from the community boat ramp where you can take your family and friends out on the water and enjoy everything that lakefront living has to offer. The roof was just replaced and this home must be seen to be fully appreciated so please schedule a private tour.
Sold for $720,000
$720,000
5909 PIER PLACE DRIVE, LAKELAND, FL 33813
4beds
3,195sqft
Single Family Residence
Built in 1990
0.5 Acres Lot
$778,000 Zestimate®
$225/sqft
$3,392 Estimated rent
Home value
$778,000
$731,000 - $825,000
$3,392/mo
Zestimate® history
Owner options
List your home for rent
$3,392/mo
Rent Zestimate®
Find your next renter with Zillow Rental Manager. Plus, with online applications, you can quickly screen prospective tenants – for free.
$3,392/mo
Rent Zestimate®
Refinance and save
$4,855/mo
Est. payment
Refinancing to a lower rate could help reduce your monthly payments and save thousands over the life of the loan.
$4,855/mo
Est. payment
Explore your selling options
Work with a Zillow partner agent
Leverage their expertise and Zillow's premium Showcase listings to get your home seen by more buyers.
Get startedList with your own agent
Get your home in front of millions of buyers by listing it on Zillow.
Learn how to do itSell it yourself
Take full control of how buyers see your home on Zillow by listing For Sale by Owner (FSBO).
List your homeWhat's special
Pool areaFire placeBilliards roomLarge drivewayWet barLarge islandExpansive lounge areas
Zillow last checked:
Listing updated:
Listed by:
David Small 407-601-8351,
KELLER WILLIAMS REALTY SMART 1 863-508-3000
Bought with:
Deana Lainhart, 3372419
KELLER WILLIAMS REALTY SMART
Source: Stellar MLS,MLS#: P4926123 Originating MLS: East Polk
Originating MLS: East Polk
Facts & features
Interior
Bedrooms & bathrooms
- Bedrooms: 4
- Bathrooms: 3
- Full bathrooms: 3
Primary bedroom
- Features: Walk-In Closet(s)
- Level: First
- Dimensions: 19x16
Dining room
- Level: First
- Dimensions: 16x13
Great room
- Level: First
- Dimensions: 22x18
Kitchen
- Level: First
- Dimensions: 17x14
Heating
- Central
Cooling
- Central Air
Appliances
- Included: Dishwasher, Microwave, Range, Refrigerator
Features
- Cathedral Ceiling(s), Ceiling Fan(s), High Ceilings, Kitchen/Family Room Combo, Open Floorplan, Solid Surface Counters, Solid Wood Cabinets, Split Bedroom, Stone Counters, Vaulted Ceiling(s), Walk-In Closet(s), Wet Bar
- Flooring: Carpet, Porcelain Tile, Travertine, Hardwood
- Windows: Window Treatments
- Has fireplace: Yes
Interior area
- Total structure area: 4,795
- Total interior livable area: 3,195 sqft
Property
Parking
- Total spaces: 2
- Parking features: Garage - Attached
- Attached garage spaces: 2
- Details: Garage Dimensions: 21x26
Features
- Levels: One
- Stories: 1
- Patio & porch: Covered, Enclosed, Front Porch, Rear Porch, Screened
- Exterior features: Courtyard, Irrigation System, Lighting
- Has private pool: Yes
- Pool features: Gunite, Heated, In Ground, Lap, Lighting, Salt Water, Screen Enclosure
- Has spa: Yes
- Spa features: Heated, In Ground
- Has view: Yes
- View description: Water, Lake
- Has water view: Yes
- Water view: Water,Lake
- Waterfront features: Lake, Waterfront, Lake Privileges, Boat Ramp - Private, Fishing Pier, Skiing Allowed
Lot
- Size: 0.5 Acres
- Features: Cul-De-Sac
- Residential vegetation: Fruit Trees, Mature Landscaping, Trees/Landscaped
Details
- Parcel number: 242917285340000240
- Special conditions: None
Construction
Type & style
- Home type: SingleFamily
- Property subtype: Single Family Residence
Materials
- Block
- Foundation: Slab
- Roof: Shingle
Condition
- New construction: No
- Year built: 1990
Utilities & green energy
- Sewer: Septic Tank
- Water: Public
- Utilities for property: Cable Available, Electricity Connected, Water Connected
Community & HOA
Community
- Features: Fishing, Lake, Private Boat Ramp, Waterfront, Deed Restrictions
- Pet fee: $0 monthly
- Subdivision: PIER POINT
HOA
- Has HOA: Yes
- Amenities included: Gated, Other
- Services included: Common Area Taxes, Other
- HOA fee: $63 monthly
- HOA name: James Gallman
- HOA phone: 863-648-0779
Location
- Region: Lakeland
Financial & listing details
- Price per square foot: $225/sqft
- Tax assessed value: $598,038
- Annual tax amount: $5,382
- Date on market: 6/13/2023
- Cumulative days on market: 66 days
- Listing terms: Cash,Conventional,FHA,VA Loan
- Ownership: Fee Simple
- Total actual rent: 0
- Electric utility on property: Yes
- Road surface type: Asphalt
Price history
| Date | Event | Price |
|---|---|---|
| 2/9/2024 | Sold | $720,000-0.7%$225/sqft |
Source:  Stellar MLS #P4926123 Report a problem Stellar MLS #P4926123 Report a problem | ||
| 9/26/2023 | Pending sale | $725,000$227/sqft |
Source: Stellar MLS #P4926123 Report a problem | ||
| 9/20/2023 | Price change | $725,000-3.2%$227/sqft |
Source: Stellar MLS #P4926123 Report a problem | ||
| 9/14/2023 | Price change | $748,8500%$234/sqft |
Source: Stellar MLS #P4926123 Report a problem | ||
| 9/11/2023 | Price change | $748,9000%$234/sqft |
Source: Stellar MLS #P4926123 Report a problem | ||
| 9/8/2023 | Price change | $748,9500%$234/sqft |
Source: Stellar MLS #P4926123 Report a problem | ||
| 8/15/2023 | Price change | $749,000-4.6%$234/sqft |
Source: Stellar MLS #P4926123 Report a problem | ||
| 8/11/2023 | Price change | $785,000-1.9%$246/sqft |
Source: Stellar MLS #P4926123 Report a problem | ||
| 8/5/2023 | Listed for sale | $800,000$250/sqft |
Source: Stellar MLS #P4926123 Report a problem | ||
| 7/3/2023 | Pending sale | $800,000$250/sqft |
Source: Stellar MLS #P4926123 Report a problem | ||
| 6/23/2023 | Listed for sale | $800,000$250/sqft |
Source: Stellar MLS #P4926123 Report a problem | ||
| 6/20/2023 | Pending sale | $800,000$250/sqft |
Source: Stellar MLS #P4926123 Report a problem | ||
| 6/13/2023 | Listed for sale | $800,000+53.1%$250/sqft |
Source: Stellar MLS #P4926123 Report a problem | ||
| 12/23/2020 | Sold | $522,500-0.5%$164/sqft |
Source: Public Record Report a problem | ||
| 9/20/2020 | Pending sale | $525,000$164/sqft |
Source: REMAX PARAMOUNT PROPERTIES #L4918134 Report a problem | ||
| 9/17/2020 | Listed for sale | $525,000+45.8%$164/sqft |
Source: REMAX PARAMOUNT PROPERTIES #L4918134 Report a problem | ||
| 5/14/2004 | Sold | $360,000$113/sqft |
Source: Public Record Report a problem | ||
Public tax history
| Year | Property taxes | Tax assessment |
|---|---|---|
| 2025 | $7,212 +42.1% | $598,038 +38.5% |
| 2024 | $5,074 +1.9% | $431,796 +3% |
| 2023 | $4,979 +2% | $419,219 +3% |
| 2022 | $4,880 -1% | $407,009 +3% |
| 2021 | $4,928 +19.8% | $395,154 +18.4% |
| 2020 | $4,112 -0.4% | $333,622 +2.3% |
| 2019 | $4,127 -9.8% | $326,121 +1.9% |
| 2018 | $4,575 +1.1% | $320,040 +2.1% |
| 2017 | $4,524 +14% | $313,457 +2.1% |
| 2016 | $3,969 -1.8% | $307,010 +0.7% |
| 2015 | $4,041 -3.9% | $304,876 +0.8% |
| 2014 | $4,206 +4.1% | $302,456 +1.5% |
| 2013 | $4,039 +0.8% | $297,986 -0.1% |
| 2012 | $4,009 +1.5% | $298,416 +2.4% |
| 2011 | $3,948 -13.6% | $291,364 -10.5% |
| 2010 | $4,572 -17.5% | $325,381 -11.3% |
| 2009 | $5,542 +3.3% | $366,636 -3.2% |
| 2008 | $5,365 | $378,804 |
| 2007 | -- | -- |
| 2006 | $5,895 | -- |
| 2005 | -- | -- |
| 2004 | -- | -- |
| 2003 | $3,983 +0.2% | $264,072 +2.4% |
| 2002 | $3,974 +1.8% | $257,883 +1.6% |
| 2001 | $3,905 | $253,822 |
Find assessor info on the county website
Neighborhood: Lakeland Highlands
Nearby homes
- $705,8003 bd4 ba3.2k sqft6005 Pier Place Dr, Lakeland, FL 33813Off Market
- $115,0000.787 AcresPier Place Dr, Lakeland, FL 33813Off Market
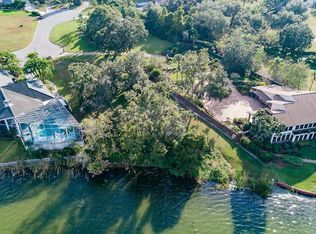
- $872,2004 bd3 ba3.6k sqft5902 Pier Place Dr, Lakeland, FL 33813Off Market
- $662,2003 bd2 ba3k sqft6011 Pier Place Dr, Lakeland, FL 33813Off Market
- $785,0003 bd3 ba3.4k sqft5965 Pier Place Dr, Lakeland, FL 33813Sold
- $806,8004 bd4 ba4.3k sqft5941 Pier Place Dr, Lakeland, FL 33813Off Market
- $987,5005 bd6 ba4.3k sqft5916 Pier Place Dr, Lakeland, FL 33813Off Market
- $631,5003 bd3 ba2.6k sqft6017 Pier Place Dr, Lakeland, FL 33813Off Market
Nearby schools
GreatSchools rating
- 4/10Scott Lake Elementary SchoolGrades: PK-5Distance: 0.4 mi
- 4/10Lakeland Highlands Middle SchoolGrades: 6-8Distance: 1.5 mi
- 5/10George W. Jenkins Senior High SchoolGrades: 9-12Distance: 1.2 mi
Get a cash offer in 3 minutes
Find out how much your home could sell for in as little as 3 minutes with a no-obligation cash offer.
Estimated market value
$778,000
Get a cash offer in 3 minutes
Find out how much your home could sell for in as little as 3 minutes with a no-obligation cash offer.
Estimated market value
$778,000
- Florida
- Polk County
- Lakeland
- 33813
- Lakeland Highlands
- 5909 PIER PLACE DRIVE
Nearby cities
Nearby neighborhoods
Nearby zip codes
Other Lakeland Topics
