Welcome to a rare opportunity in the gated Pier Point community! This thoughtfully updated, single-story pool home offers a refined balance of space, privacy, and high-end functionality, all just steps from Scott Lake with both lake access and a view of the water from the property. The expansive screened lanai and private pool create a true indoor-outdoor lifestyle, with a large covered entertaining area, outdoor wet bar setup, and a deep pool design ideal for both relaxing and entertaining. The kitchen features solid wood cabinetry, stone countertops, and thoughtful custom storage solutions including pull-out pantry systems and built-in appliance functionality, blending durability, craftsmanship, and everyday usability. A collection of thoughtful, high-value upgrades sets this home apart, including custom wine storage capable of storing nearly 300 bottles, California closet systems, a beverage center, EV charging station, and instant hot water at the kitchen sink. Significant capital improvements have already been completed, including new windows (2021), updated flooring (2021), renovated bathrooms (2021), interior and exterior paint (2025), updated lighting, and a roof replacement (2018), providing peace of mind and move-in-ready convenience. The home also features a circular driveway along with a side-entry 3-car garage, offering both strong curb appeal and exceptional parking flexibility. With its combination of location, upgrades, functionality, and lifestyle features, this home stands out as one of the most complete and well-positioned properties currently available in South Lakeland.
Sold for $785,000
$785,000
5965 PIER PLACE DRIVE, LAKELAND, FL 33813
3beds
3,474sqft
Single Family Residence
Built in 1987
0.54 Acres Lot
$782,100 Zestimate®
$226/sqft
$3,611 Estimated rent
Home value
$782,100
$727,000 - $837,000
$3,611/mo
Zestimate® history
Owner options
List your home for rent
$3,611/mo
Rent Zestimate®
Find your next renter with Zillow Rental Manager. Plus, with online applications, you can quickly screen prospective tenants – for free.
$3,611/mo
Rent Zestimate®
Refinance and save
$5,277/mo
Est. payment
Refinancing to a lower rate could help reduce your monthly payments and save thousands over the life of the loan.
$5,277/mo
Est. payment
Explore your selling options
Work with a Zillow partner agent
Leverage their expertise and Zillow's premium Showcase listings to get your home seen by more buyers.
Get startedList with your own agent
Get your home in front of millions of buyers by listing it on Zillow.
Learn how to do itSell it yourself
Take full control of how buyers see your home on Zillow by listing For Sale by Owner (FSBO).
List your homeWhat's special
Private poolExpansive screened lanaiUpdated lightingSingle-story pool homeOutdoor wet bar setupBeverage centerStrong curb appeal
Zillow last checked:
Listing updated:
Listed by:
Rochelle Clark 973-650-5866,
COLDWELL BANKER REALTY 863-294-7541
Bought with:
Christina Moore, 3248080
KELLER WILLIAMS REALTY SMART
Source: Stellar MLS,MLS#: P4938334 Originating MLS: East Polk
Originating MLS: East Polk
Facts & features
Interior
Bedrooms & bathrooms
- Bedrooms: 3
- Bathrooms: 3
- Full bathrooms: 2
- 1/2 bathrooms: 1
Rooms
- Room types: Den/Library/Office, Dining Room, Living Room, Great Room, Utility Room
Primary bedroom
- Features: Ceiling Fan(s), Walk-In Closet(s)
- Level: First
- Area: 252 Square Feet
- Dimensions: 18x14
Bedroom 2
- Features: Ceiling Fan(s), Dual Closets
- Level: First
- Area: 224 Square Feet
- Dimensions: 16x14
Bedroom 3
- Features: Ceiling Fan(s), Dual Closets
- Level: First
- Area: 225 Square Feet
- Dimensions: 15x15
Primary bathroom
- Features: Dual Sinks, En Suite Bathroom, Exhaust Fan, Granite Counters, Makeup/Vanity Space, Tub with Separate Shower Stall, Water Closet/Priv Toilet, Linen Closet
- Level: First
- Area: 168 Square Feet
- Dimensions: 12x14
Bathroom 2
- Features: Dual Sinks, Tub with Separate Shower Stall
- Level: First
- Area: 140 Square Feet
- Dimensions: 10x14
Balcony porch lanai
- Level: First
- Area: 480 Square Feet
- Dimensions: 30x16
Dinette
- Level: First
- Area: 130 Square Feet
- Dimensions: 10x13
Dining room
- Level: First
- Area: 221 Square Feet
- Dimensions: 13x17
Great room
- Level: First
- Area: 400 Square Feet
- Dimensions: 20x20
Kitchen
- Features: Breakfast Bar, Granite Counters, Pantry
- Level: First
- Area: 220 Square Feet
- Dimensions: 10x22
Laundry
- Level: First
- Area: 42 Square Feet
- Dimensions: 6x7
Living room
- Level: First
- Area: 270 Square Feet
- Dimensions: 15x18
Office
- Level: First
- Area: 300 Square Feet
- Dimensions: 20x15
Heating
- Electric
Cooling
- Central Air
Appliances
- Included: Dishwasher, Electric Water Heater, Microwave, Range, Refrigerator, Water Filtration System, Wine Refrigerator
- Laundry: Inside, Laundry Room
Features
- Cathedral Ceiling(s), Ceiling Fan(s), Crown Molding, Eating Space In Kitchen, High Ceilings, Kitchen/Family Room Combo, Open Floorplan, Solid Wood Cabinets, Stone Counters, Walk-In Closet(s)
- Flooring: Engineered Hardwood, Tile
- Doors: Sliding Doors
- Windows: Window Treatments
- Has fireplace: Yes
- Fireplace features: Family Room, Wood Burning
Interior area
- Total structure area: 4,811
- Total interior livable area: 3,474 sqft
Property
Parking
- Total spaces: 3
- Parking features: Circular Driveway, Driveway, Electric Vehicle Charging Station(s), Garage Faces Side
- Attached garage spaces: 3
- Has uncovered spaces: Yes
Features
- Levels: One
- Stories: 1
- Patio & porch: Covered, Enclosed, Patio, Screened
- Exterior features: Irrigation System, Private Yard
- Has private pool: Yes
- Pool features: In Ground, Screen Enclosure
- Has spa: Yes
- Spa features: In Ground
- Waterfront features: Lake, Lake Privileges, Boat Ramp - Private
- Body of water: SCOTT LAKE
Lot
- Size: 0.54 Acres
- Features: Landscaped
- Residential vegetation: Mature Landscaping
Details
- Parcel number: 242917285340000210
- Special conditions: None
Construction
Type & style
- Home type: SingleFamily
- Property subtype: Single Family Residence
Materials
- Block, Stucco
- Foundation: Slab
- Roof: Tile
Condition
- New construction: No
- Year built: 1987
Utilities & green energy
- Sewer: Aerobic Septic
- Water: Public
- Utilities for property: BB/HS Internet Available, Cable Available, Electricity Connected, Public, Street Lights, Underground Utilities, Water Connected
Community & HOA
Community
- Features: Community Boat Ramp, Lake, Water Access, Golf Carts OK
- Pet fee: $0 monthly
- Subdivision: PIER POINT
HOA
- Has HOA: Yes
- Amenities included: Other
- HOA fee: $100 monthly
- HOA name: Jim Gallman
- HOA phone: 863-648-0779
Location
- Region: Lakeland
Financial & listing details
- Price per square foot: $226/sqft
- Tax assessed value: $626,041
- Annual tax amount: $7,656
- Date on market: 4/23/2026
- Cumulative days on market: 7 days
- Listing terms: Cash,Conventional,FHA,VA Loan
- Ownership: Fee Simple
- Total actual rent: 0
- Electric utility on property: Yes
- Road surface type: Paved, Asphalt
Price history
| Date | Event | Price |
|---|---|---|
| 6/4/2026 | Sold | $785,000-4.3%$226/sqft |
Source:  Stellar MLS #P4938334 Report a problem Stellar MLS #P4938334 Report a problem | ||
| 4/30/2026 | Pending sale | $819,900$236/sqft |
Source: Stellar MLS #P4938334 Report a problem | ||
| 4/23/2026 | Listed for sale | $819,900+42.6%$236/sqft |
Source: Stellar MLS #P4938334 Report a problem | ||
| 5/7/2021 | Sold | $575,000-4.2%$166/sqft |
Source: Stellar MLS #L4921763 Report a problem | ||
| 4/1/2021 | Pending sale | $600,000$173/sqft |
Source: Stellar MLS #L4921763 Report a problem | ||
| 3/27/2021 | Listed for sale | $600,000+113.5%$173/sqft |
Source: Stellar MLS #L4921763 Report a problem | ||
| 2/2/2011 | Sold | $281,000-36.1%$81/sqft |
Source: Public Record Report a problem | ||
| 9/21/2010 | Listing removed | $439,500$127/sqft |
Source: Visual Tour #L4620378 Report a problem | ||
| 6/17/2010 | Listed for sale | $439,500$127/sqft |
Source: Visual Tour #L4620378 Report a problem | ||
| 1/23/2010 | Listing removed | $439,500$127/sqft |
Source: Jan Bellamy #115198634 Report a problem | ||
| 9/20/2009 | Price change | $439,500-6.3%$127/sqft |
Source: Visual Tour #L4620378 Report a problem | ||
| 6/20/2009 | Listed for sale | $469,000+35.9%$135/sqft |
Source: Visual Tour #L4620378 Report a problem | ||
| 8/20/2002 | Sold | $345,000+4.5%$99/sqft |
Source: Public Record Report a problem | ||
| 3/2/1998 | Sold | $330,000$95/sqft |
Source: Public Record Report a problem | ||
Public tax history
| Year | Property taxes | Tax assessment |
|---|---|---|
| 2025 | $6,869 +3.9% | $571,497 +2.9% |
| 2024 | $6,609 +1.9% | $555,391 +3% |
| 2023 | $6,487 +2% | $539,215 +3% |
| 2022 | $6,361 +42.5% | $523,510 +44.7% |
| 2021 | $4,465 +0.7% | $361,764 +1.4% |
| 2020 | $4,435 -0.4% | $356,769 +2.3% |
| 2019 | $4,453 -9.1% | $348,748 +1.9% |
| 2018 | $4,900 +1.1% | $342,245 +2.1% |
| 2017 | $4,847 +13.1% | $335,206 +2.1% |
| 2016 | $4,284 -1.8% | $328,311 +0.7% |
| 2015 | $4,361 -3.3% | $326,029 +0.8% |
| 2014 | $4,512 +3.5% | $323,441 +1.5% |
| 2013 | $4,360 +1.8% | $318,661 +0.7% |
| 2012 | $4,285 -10% | $316,352 +3.4% |
| 2011 | $4,763 -1.5% | $306,076 -10.5% |
| 2010 | $4,834 -6.5% | $341,849 -0.8% |
| 2009 | $5,167 +7.2% | $344,467 +0.1% |
| 2008 | $4,819 | $344,123 |
| 2007 | -- | -- |
| 2006 | $5,314 | -- |
| 2005 | -- | -- |
| 2004 | -- | -- |
| 2003 | $4,614 +8.5% | $301,910 +10.1% |
| 2002 | $4,251 +1.8% | $274,111 +1.6% |
| 2001 | $4,178 | $269,794 |
Find assessor info on the county website
Neighborhood: Lakeland Highlands
Nearby homes
- $691,7003 bd4 ba3.2k sqft6005 Pier Place Dr, Lakeland, FL 33813Off Market
- $787,3004 bd4 ba4.3k sqft5941 Pier Place Dr, Lakeland, FL 33813Off Market
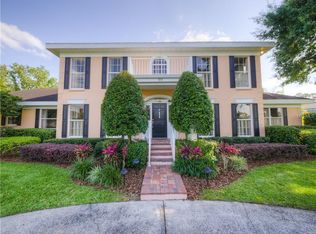
- $720,0004 bd3 ba3.1k sqft5909 Pier Place Dr, Lakeland, FL 33813Sold
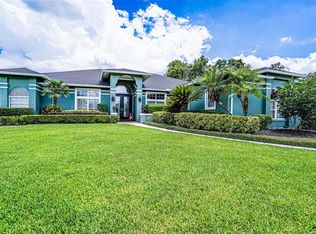
- $761,0004 bd3 ba3.6k sqft5966 Pier Place Dr, Lakeland, FL 33813Off Market
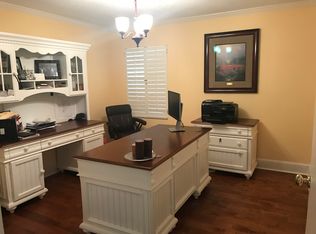
- $115,0000.787 AcresPier Place Dr, Lakeland, FL 33813Off Market
- $712,3003 bd3 ba3.5k sqft5958 Pier Place Dr, Lakeland, FL 33813Off Market
- $739,0004 bd3 ba3.1k sqft6002 Cricket Dr, Lakeland, FL 33813Sold
- $606,2003 bd3 ba3.4k sqft6004 Pier Place Dr, Lakeland, FL 33813Off Market
Nearby schools
GreatSchools rating
- 4/10Scott Lake Elementary SchoolGrades: PK-5Distance: 0.4 mi
- 4/10Lakeland Highlands Middle SchoolGrades: 6-8Distance: 1.5 mi
- 5/10George W. Jenkins Senior High SchoolGrades: 9-12Distance: 1.1 mi
Schools provided by the listing agent
- Elementary: Scott Lake Elem
- Middle: Lakeland Highlands Middl
- High: George Jenkins High
Source: Stellar MLS. This data may not be complete. We recommend contacting the local school district to confirm school assignments for this home.
Get a cash offer in 3 minutes
Find out how much your home could sell for in as little as 3 minutes with a no-obligation cash offer.
Estimated market value
$782,100
Get a cash offer in 3 minutes
Find out how much your home could sell for in as little as 3 minutes with a no-obligation cash offer.
Estimated market value
$782,100
- Florida
- Polk County
- Lakeland
- 33813
- Lakeland Highlands
- 5965 PIER PLACE DRIVE
Nearby cities
Nearby neighborhoods
Nearby zip codes
Other Lakeland Topics
