Skip main navigation
Off market
  • Price Unknown

    591 Harbour Pointe Dr, Columbia, SC 29229

    4beds
    2,905sqft
    SingleFamily
    Built in 2021
    -- sqft lot
    $-- Zestimate®
    $--/sqft
    $1,849 Estimated rent

    Home value

    Not available

    Estimated sales range

    Not available

    $1,849/mo

    Zestimate® history
    Loading
    Loading...

    Owner options

    List your home for rent

    $1,849/mo

    Rent Zestimate®

    Find your next renter with Zillow Rental Manager. Plus, with online applications, you can quickly screen prospective tenants – for free.

    Learn more

    $1,849/mo

    Rent Zestimate®

    Refinance and save

    Refinancing to a lower rate could help reduce your monthly payments and save thousands over the life of the loan.

    See today's rates

    Explore your selling options

    Work with a Zillow partner agent

    Leverage their expertise and Zillow's premium Showcase listings to get your home seen by more buyers.

    Get started

    List with your own agent

    Get your home in front of millions of buyers by listing it on Zillow.

    Learn how to do it

    Sell it yourself

    Take full control of how buyers see your home on Zillow by listing For Sale by Owner (FSBO).

    List your home

    What's special

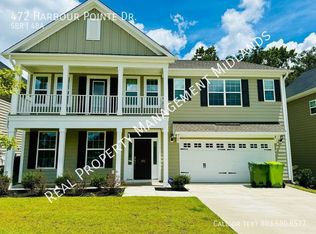
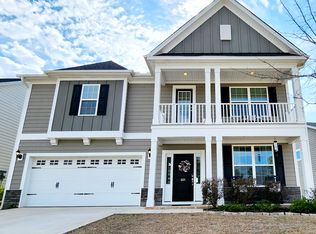
    Ready to be amazed? This move-in ready Starks plan has everything you can ask including installed blinds and features four bedrooms with a loft and two and one-half baths. As you walk up to the home, you are greeted by a large covered front porch perfect for Saturday morning coffee with a view of your neighborhood. You could also enjoy the backyard from your covered, extended porch. Inside you have a beautiful coffered ceiling dining room to your right near the stairs to your second floor. Down the hall tucked away is your sizeable laundry room including cabinets and washer/dryer. The kitchen features pendant lights, quartz countertops, a refrigerator and stunning flagstone cabinetry with hardware. Your view from the kitchen is a spacious rectangular eat-in and large family room with desirable fireplace. Around the corner from your family room is your main level primary bedroom with all the bells and whistles including tile flooring, separate tub and shower and large walk-in closet. Upstairs, there are three more spacious bedrooms each with walk-in closets and a full bathroom near your large loft down the hall.

    This property is off market, which means it's not currently listed for sale or rent on Zillow. This may be different from what's available on other websites or public sources.

    Facts & features

    Interior

    Bedrooms & bathrooms
    • Bedrooms: 4
    • Bathrooms: 3
    • Full bathrooms: 2
    • 1/2 bathrooms: 1
    Interior area
    • Total interior livable area: 2,905 sqft

    Property

    Parking
    • Total spaces: 2

    Construction

    Type & style
    • Home type: SingleFamily
    Condition
    • Year built: 2021

    Community & neighborhood

    Location
    • Region: Columbia

    Price history

    DateEventPrice
    8/10/2021Listing removed--
    Source: Mungo Homes, Inc Report a problem
    8/3/2021Listed for sale$372,946$128/sqft
    Source: Mungo Homes, Inc Report a problem
    7/4/2021Listing removed--
    Source: Mungo Homes, Inc Report a problem
    7/2/2021Price change$372,946+0.8%$128/sqft
    Source: Mungo Homes, Inc Report a problem
    6/21/2021Price change$369,926+0.2%$127/sqft
    Source: Mungo Homes, Inc Report a problem
    6/17/2021Listed for sale$369,276+9.2%$127/sqft
    Source: Mungo Homes, Inc Report a problem
    4/11/2021Listing removed--
    Source: Mungo Homes, Inc Report a problem
    4/2/2021Price change$338,286+2.2%$116/sqft
    Source: Mungo Homes, Inc Report a problem
    1/29/2021Price change$330,987+1.8%$114/sqft
    Source: Mungo Homes Report a problem
    1/7/2021Listed for sale$324,987$112/sqft
    Source: Mungo Homes Report a problem

    Public tax history

    Tax history is unavailable.

    Neighborhood: 29229

    Nearby schools

    GreatSchools rating
    Schools provided by the listing agent
    • Middle: Lake Carolina Elementary School
    • High: Blythewood High School
    • District: Richland 02 School District

    Source: The MLS. This data may not be complete. We recommend contacting the local school district to confirm school assignments for this home.