Nestled on 1.89 acres in the heart of Franklin, this spacious 2,205 sq ft. 3-bed, 3‑bath brick home blends quality craftsmanship with everyday comfort. From the moment you step inside, you’ll notice the care and attention poured into this well‑built residence—beautiful hardwood flooring, soft carpet, and classic tile create a welcoming mix of textures throughout. The large kitchen is truly the heart of the home, featuring solid wood hickory cabinetry, quartz countertops, and generous storage. Just off the kitchen, a convenient utility/laundry room—with additional cabinetry—keeps household essentials organized and close at hand. A dedicated home office and a generous family room offer flexible spaces for work, relaxation, or gathering with loved ones. The primary suite provides a peaceful retreat with its walk‑in closet and private en‑suite bath. Multiple heating options—including an LP furnace, heat pump, central air, and electric baseboard—ensure comfort in every season. The finished basement expands your living space with laminate flooring, a full bathroom, painted walls, and partial drywall ceilings. One half of the basement is equipped with baseboard heat, a wall‑mounted propane heater, and a flue ready for a wood‑burning stove. A cellar offers additional storage, perfect for canned goods or seasonal supplies. An attached one‑car garage connects directly to the laundry room. An enclosed porch and a carport that doubles as a patio invite you to enjoy warm-weather days. The property also includes a detached one‑car garage, a camper shed, and a barn—ideal for hobbies, storage, or small livestock. Mature landscaping and an established garden add to the charm of this inviting homestead. With public water and sewer, thoughtful updates, and abundant space indoors and out, this Franklin property offers the perfect blend of comfort, practicality, and rural beauty.
For sale
Price cut: $24K (9/4)
$405,000
591 N Main St, Franklin, WV 26807
3beds
3,637sqft
Single Family Residence
Built in 1976
1.89 Acres Lot
$395,300 Zestimate®
$111/sqft
$-- HOA
What's special
Large kitchenBeautiful hardwood flooringSolid wood hickory cabinetryClassic tileCamper shedEnclosed porchSoft carpet
- 66 days
- 199
- 6
Zillow last checked:
Listing updated:
Listed by:
Jeffrey Bowers 304-358-3332,
Sugar Grove Realty
Source: Bright MLS,MLS#: WVPT2001344
Facts & features
Interior
Bedrooms & bathrooms
- Bedrooms: 3
- Bathrooms: 3
- Full bathrooms: 3
- Main level bathrooms: 2
- Main level bedrooms: 3
Basement
- Area: 0
Heating
- Forced Air, Heat Pump, Other, Electric, Propane
Cooling
- Central Air, Gas
Appliances
- Included: Refrigerator, Oven/Range - Electric, Microwave, Dishwasher, Washer, Dryer, Electric Water Heater
Features
- Wood Walls, Dry Wall
- Flooring: Carpet, Wood, Tile/Brick
- Basement: Finished
- Number of fireplaces: 1
- Fireplace features: Gas/Propane, Insert
Interior area
- Total structure area: 3,637
- Total interior livable area: 3,637 sqft
- Finished area above ground: 3,637
- Finished area below ground: 0
Property
Parking
- Total spaces: 1
- Parking features: Driveway, Paved, Private, Secured, Attached Carport
- Carport spaces: 1
- Has uncovered spaces: Yes
Accessibility
- Accessibility features: None
Features
- Levels: One
- Stories: 1
- Pool features: None
- Has view: Yes
- View description: Mountain(s), Street
Lot
- Size: 1.89 Acres
- Features: Cleared, Rear Yard, SideYard(s), Year Round Access
Details
- Additional structures: Above Grade, Below Grade, Outbuilding
- Additional parcels included: This property is made up of 0.286 Ac w/House, 0.880 Ac, 0.400 Ac,, 0.150 Ac, and 0.175 Ac, totaling 1.891 Acres
- Parcel number: 04 2000200010000
- Zoning: 101
- Special conditions: Standard
Construction
Type & style
- Home type: SingleFamily
- Architectural style: Ranch/Rambler
- Property subtype: Single Family Residence
Materials
- Brick
- Foundation: Block
- Roof: Shingle
Condition
- New construction: No
- Year built: 1976
Utilities & green energy
- Sewer: Public Sewer
- Water: Public
- Utilities for property: Propane, Sewer Available, Water Available, Electricity Available, Cable
Community & HOA
Community
- Subdivision: None
HOA
- Has HOA: No
Location
- Region: Franklin
- Municipality: Franklin
Financial & listing details
- Price per square foot: $111/sqft
- Tax assessed value: $120,420
- Annual tax amount: $1,118
- Date on market: 7/13/2026
- Listing agreement: Exclusive Right To Sell
- Ownership: Fee Simple
- Road surface type: Paved
Estimated market value
$395,300
$376,000 - $415,000
Not available
Price history
| Date | Event | Price |
|---|---|---|
| 9/4/2026 | Price change | $405,000-5.6%$111/sqft |
Source:  Bright MLS #WVPT2001344 Report a problem Bright MLS #WVPT2001344 Report a problem | ||
| 7/13/2026 | Listed for sale | $429,000$118/sqft |
Source: Bright MLS #WVPT2001344 Report a problem | ||
Public tax history
Tax history is unavailable.
Monthly payment
Est. payment
Payment breakdown
Explore the cost of this home by adjusting the details. Changes won't be saved.Climate risks
Neighborhood: 26807
Nearby schools
Similar homes
- $525,0005 bd3 ba2.6k sqft232 Oakmont Estates Dr, Franklin, WV 26807For Sale
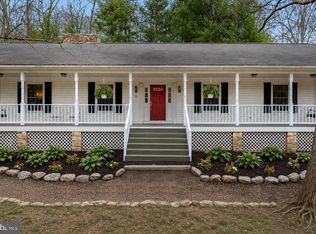
 MLS ID #WVPT2001110, Jeffrey Bowers, Sugar Grove Realty. Bright MLS
 - $329,9005 bd3 ba4.7k sqft22413 Mountaineer Dr, Seneca Rocks, WV 26884For Sale
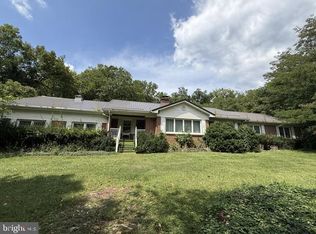 MLS ID #WVPT2001386, Logan Cooper, Seneca Rocks Realty, LLC. Bright MLS
 - $360,0004 bd2 ba2k sqft9848 Lower Timber Ridge Rd, Riverton, WV 26814For Sale
 MLS ID #WVPT2001348, Brittany Bogan, WV Heritage Real Estate, LLC.. Bright MLS
