**BRAND NEW ROOF JUST INSTALLED!** The seller has just replaced the roof with **30-year architectural shingles backed by a warranty**, giving the next owner added peace of mind from day one! Tucked inside a beautiful gated community just seconds from downtown Ellijay, this fixer-upper cabin offers an incredible opportunity to create your own North Georgia mountain retreat. Surrounded by stunning custom homes with convenient access to Highway 515, the location is ideal for a full-time residence or weekend getaway. The home features a mostly finished basement that provides valuable additional living space, plus an unfinished workshop area perfect for storage, hobbies, or future expansion. With a little clearing, the property also has the potential for seasonal mountain views. Paved access leads all the way to the home for easy year-round access. While the cabin is ready for some additional updates and personal touches, the **major investment of a brand-new roof has already been taken care of**. The property can also qualify for conventional financing, making this a great opportunity for buyers looking to renovate, build equity, and make a mountain home their own. **New roof, great location, gated community, paved access, and tons of potential—bring your vision and make this Ellijay cabin something truly special!**
Active under contract
$329,900
591 Oak Ridge Rd, Ellijay, GA 30536
4beds
1,830sqft
Single Family Residence, Residential, Cabin
Built in 2000
1.5 Acres Lot
$-- Zestimate®
$180/sqft
$56/mo HOA
What's special
- 236 days
- 140
- 3
Zillow last checked:
Listing updated:
Listed by:
The CALL CAT NOW Group,
RE/MAX Town And Country 706-889-9224,
Amber Lawrance,
RE/MAX Town And Country
Source: FMLS GA,MLS#: 7715380
Facts & features
Interior
Bedrooms & bathrooms
- Bedrooms: 4
- Bathrooms: 3
- Full bathrooms: 3
- Main level bathrooms: 2
- Main level bedrooms: 2
Rooms
- Room types: Basement, Great Room, Kitchen
Primary bedroom
- Features: Master on Main, Split Bedroom Plan
- Level: Master on Main, Split Bedroom Plan
Bedroom
- Features: Master on Main, Split Bedroom Plan
Primary bathroom
- Features: Double Vanity, Tub/Shower Combo
Dining room
- Features: Open Concept, Seats 12+
Kitchen
- Features: Cabinets Stain, Pantry, View to Family Room
Heating
- Central
Cooling
- Central Air
Appliances
- Included: Dishwasher, Dryer, Gas Range, Microwave, Refrigerator, Washer
- Laundry: In Bathroom, Laundry Closet, Main Level
Features
- Cathedral Ceiling(s), Crown Molding, Double Vanity, Vaulted Ceiling(s)
- Flooring: Hardwood, Wood, Other
- Windows: Shutters, Storm Window(s)
- Basement: Unfinished
- Number of fireplaces: 1
- Fireplace features: Factory Built, Family Room, Stone
- Common walls with other units/homes: No Common Walls
Interior area
- Total structure area: 1,830
- Total interior livable area: 1,830 sqft
Video & virtual tour
Property
Parking
- Total spaces: 6
- Parking features: Carport, Driveway, Level Driveway
- Carport spaces: 2
- Has uncovered spaces: Yes
Accessibility
- Accessibility features: None
Features
- Levels: Two
- Stories: 2
- Patio & porch: Covered, Deck, Rear Porch, Screened
- Exterior features: Lighting, Rain Gutters
- Pool features: None
- Spa features: None
- Fencing: None
- Has view: Yes
- View description: Neighborhood, Trees/Woods
- Waterfront features: None
- Body of water: None
Lot
- Size: 1.5 Acres
- Features: Back Yard, Mountain Frontage
Details
- Additional structures: None
- Parcel number: 2080 160E
- Other equipment: None
- Horse amenities: None
Construction
Type & style
- Home type: SingleFamily
- Architectural style: Cabin,Rustic,Traditional
- Property subtype: Single Family Residence, Residential, Cabin
Materials
- Wood Siding
- Foundation: Concrete Perimeter
- Roof: Composition,Shingle
Condition
- Resale
- New construction: No
- Year built: 2000
Utilities & green energy
- Electric: 110 Volts, 220 Volts
- Sewer: Public Sewer
- Water: Public
- Utilities for property: Electricity Available, Sewer Available, Water Available
Green energy
- Energy efficient items: None
- Energy generation: None
Community & HOA
Community
- Features: None
- Security: None
- Subdivision: Oakridge Mountain
HOA
- Has HOA: Yes
- HOA fee: $670 annually
Location
- Region: Ellijay
Financial & listing details
- Price per square foot: $180/sqft
- Tax assessed value: $132,000
- Annual tax amount: $2,245
- Date on market: 3/12/2026
- Cumulative days on market: 166 days
- Electric utility on property: Yes
- Road surface type: Asphalt, Paved
Estimated market value
Not available
Estimated sales range
Not available
$2,677/mo
Price history
| Date | Event | Price |
|---|---|---|
| 8/21/2026 | Pending sale | $329,900$180/sqft |
Source: NGBOR #428588 Report a problem | ||
| 7/9/2026 | Price change | $329,900-2.9%$180/sqft |
Source:  GAMLS #10709338 Report a problem | ||
| 5/21/2026 | Price change | $339,900-2.9%$186/sqft |
Source: GAMLS #10709338 Report a problem | ||
| 4/10/2026 | Price change | $349,900-2.8%$191/sqft |
Source: NGBOR #428588 Report a problem | ||
| 3/12/2026 | Listed for sale | $359,900$197/sqft |
Source:  FMLS GA #7715380 Report a problem | ||
Public tax history
| Year | Property taxes | Tax assessment |
|---|---|---|
| 2015 | -- | $52,800 -0.3% |
| 2014 | -- | $52,960 |
| 2013 | -- | -- |
| 2012 | -- | -- |
| 2011 | -- | -- |
| 2010 | -- | -- |
Find assessor info on the county website
Monthly payment
Est. payment
Payment breakdown
Explore the cost of this home by adjusting the details. Changes won't be saved.Climate risks
Neighborhood: 30536
Nearby schools
Schools provided by the listing agent
- Elementary: Clear Creek - Gilmer
- Middle: Clear Creek
- High: Gilmer
Source: FMLS GA. This data may not be complete. We recommend contacting the local school district to confirm school assignments for this home.
Similar homes
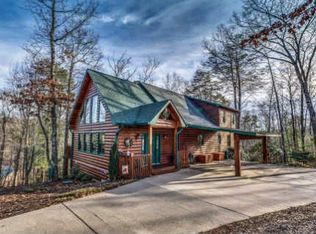
- $325,0003 bd2 ba1.7k sqft2164 Yukon Rd, Ellijay, GA 30536For Sale
 MLS ID #436851, The Southern Hospitality Team, BHHS Georgia Properties - Ellijay. NGBOR
- $375,0003 bd3 ba1.7k sqft80 Stegall Mill Rdg, Ellijay, GA 30536For Sale
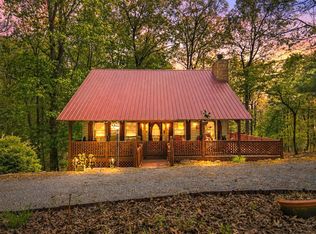 MLS ID #435954, The CALL CAT NOW Group, REMAX Town & Country - Ellijay. NGBOR
- $319,7502 bd3 ba1k sqft104 Blue Mountain Ln, Ellijay, GA 30536For Sale
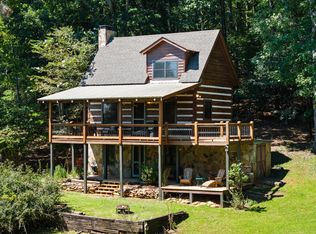 MLS ID #435660, Brian Woodworth, BHHS Georgia Properties - Midtown. NGBOR
- $449,0003 bd3 ba1.8k sqft173 Mountain Laurel Ln, Ellijay, GA 30536For Sale
 MLS ID #436107, Melissa Maxie, Local Realty - Ellijay. NGBOR
- $400,0002 bd2 ba1k sqft225 Cherokee Cir, Ellijay, GA 30536Active
 MLS ID #10820787, Alexis Alfaro, Keller Williams Realty Atl. Partners. GAMLS
- $375,0002 bd3 ba2.1k sqft529 Newel Dr, Ellijay, GA 30540For Sale
 MLS ID #7831740, Kendall Wiseley, BHGRE Metro Brokers. FMLS GA
