Escape to the North Georgia Mountains with this charming 3-bedroom, 3-bath cabin plus a 1 car garage nestled on 0.62 acres in a sought-after mountain resort community. Built in 2006, this well-maintained home offers the ideal combination of comfort, privacy, and resort living. You'll love the functional layout featuring one bedroom and one full bath on each level, plus bonus living space in both the loft and finished basement. The open-concept living, dining, and kitchen area is highlighted by a beautiful floor-to-ceiling stone wood-burning fireplace that can easily be converted to gas. The main-level laundry adds everyday convenience. Enjoy peace of mind with numerous recent improvements, including a Newer Roof, Newer HVAC, Newer deck, and beautifully Updated Bathroom and Finished Basement. Hardwood floors, a blend of tongue-and-groove walls and drywall, and a circular driveway with additional access to the basement garage complete this inviting mountain retreat. Relax on the deck while enjoying seasonal deer and bear sightings, or take advantage of the incredible resort amenities, including three swimming pools, tennis courts, pickleball, river access and activities, concerts, bingo, and so much more. Whether you're looking for a full-time residence, a mountain getaway, or an income-producing vacation rental, 529 Newell Drive is a property you won't want to miss!
Active
$375,000
529 Newel Dr, Ellijay, GA 30540
3beds
2,192sqft
Single Family Residence, Residential
Built in 2006
0.62 Acres Lot
$364,200 Zestimate®
$171/sqft
$99/mo HOA
What's special
Finished basementNewer deckHardwood floorsNewer roofBeautifully updated bathroomMain-level laundry
- 33 days
- 1,879
- 203
Likely to sell faster than
Zillow last checked:
Listing updated:
Listed by:
Kendall Wiseley,
BHGRE Metro Brokers 706-276-2500
Source: FMLS GA,MLS#: 7831740
Facts & features
Interior
Bedrooms & bathrooms
- Bedrooms: 3
- Bathrooms: 3
- Full bathrooms: 3
- Main level bathrooms: 1
- Main level bedrooms: 1
Rooms
- Room types: Basement, Family Room
Primary bedroom
- Features: Master on Main
- Level: Master on Main
Bedroom
- Features: Master on Main
Primary bathroom
- Features: Tub/Shower Combo
Dining room
- Features: Open Concept
Kitchen
- Features: Breakfast Room, Kitchen Island
Heating
- Central
Cooling
- Central Air
Appliances
- Included: Dishwasher, Dryer, Electric Range, Refrigerator, Microwave, Washer
- Laundry: In Bathroom
Features
- High Ceilings 10 or Greater
- Flooring: Other, Carpet
- Windows: Insulated Windows
- Basement: Finished Bath,Interior Entry,Exterior Entry,Finished,Full
- Number of fireplaces: 1
- Fireplace features: Family Room
- Common walls with other units/homes: No Common Walls
Interior area
- Total structure area: 2,192
- Total interior livable area: 2,192 sqft
Video & virtual tour
Property
Parking
- Total spaces: 1
- Parking features: Driveway, Garage
- Garage spaces: 1
- Has uncovered spaces: Yes
Accessibility
- Accessibility features: None
Features
- Levels: One and One Half
- Stories: 1
- Patio & porch: Covered, Front Porch, Patio, Side Porch
- Exterior features: Private Yard
- Pool features: None
- Spa features: None
- Fencing: None
- Has view: Yes
- View description: Trees/Woods
- Waterfront features: None
- Body of water: None
Lot
- Size: 0.62 Acres
- Dimensions: 1x1x1
- Features: Level, Private, Sloped
Details
- Additional structures: None
- Parcel number: 3038M 051
- Other equipment: None
- Horse amenities: None
Construction
Type & style
- Home type: SingleFamily
- Architectural style: Rustic
- Property subtype: Single Family Residence, Residential
Materials
- Wood Siding
- Roof: Shingle
Condition
- Resale
- New construction: No
- Year built: 2006
Utilities & green energy
- Electric: 110 Volts
- Sewer: Septic Tank
- Water: Public
- Utilities for property: Cable Available
Green energy
- Energy efficient items: None
- Energy generation: None
Community & HOA
Community
- Features: Clubhouse, Dog Park, Fishing, Fitness Center, Gated, Park, Pickleball, Playground, Pool, Swim Team, Tennis Court(s)
- Security: Smoke Detector(s), Security Gate
- Subdivision: Coosawattee River Resort
HOA
- Has HOA: Yes
- HOA fee: $1,188 annually
Location
- Region: Ellijay
Financial & listing details
- Price per square foot: $171/sqft
- Tax assessed value: $129,100
- Annual tax amount: $2,219
- Date on market: 9/2/2026
- Cumulative days on market: 33 days
- Road surface type: Gravel
Estimated market value
$364,200
$346,000 - $382,000
$2,838/mo
Price history
| Date | Event | Price |
|---|---|---|
| 9/2/2026 | Listed for sale | $375,000+80.3%$171/sqft |
Source:  FMLS GA #7831740 Report a problem FMLS GA #7831740 Report a problem | ||
| 6/12/2020 | Sold | $208,000+4.5%$95/sqft |
Source: Agent Provided Report a problem | ||
| 5/4/2020 | Pending sale | $199,000$91/sqft |
Source: Ansley Atlanta Real Estate Mountain & Lake #6718289 Report a problem | ||
| 5/4/2020 | Listed for sale | $199,000$91/sqft |
Source: Ansley Atlanta Real Estate Mountain & Lake #6718289 Report a problem | ||
| 5/4/2020 | Pending sale | $199,000$91/sqft |
Source: Ansley Atlanta Real Estate Mountain & Lake #6718289 Report a problem | ||
| 5/4/2020 | Listed for sale | $199,000$91/sqft |
Source: Ansley Atlanta Real Estate Mountain & Lake #6718289 Report a problem | ||
Public tax history
| Year | Property taxes | Tax assessment |
|---|---|---|
| 2015 | -- | $51,640 +10.5% |
| 2014 | -- | $46,720 |
| 2013 | -- | -- |
| 2012 | -- | -- |
| 2011 | -- | -- |
| 2010 | -- | -- |
Find assessor info on the county website
Monthly payment
Est. payment
Payment breakdown
Explore the cost of this home by adjusting the details. Changes won't be saved.Climate risks
Neighborhood: 30540
Nearby schools
Schools provided by the listing agent
- Elementary: Mountain View - Gilmer
- Middle: Clear Creek
- High: Gilmer
Source: FMLS GA. This data may not be complete. We recommend contacting the local school district to confirm school assignments for this home.
Similar homes
- $375,0003 bd3 ba2.1k sqft529 Newell Dr, Ellijay, GA 30540For Sale
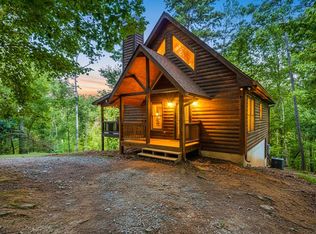 MLS ID #435704, Kendall Wiseley, BHGRE Metro Brokers - Ellijay. NGBOR
 - $375,0003 bd3 ba2.1k sqft529 Newell Dr #1490, Ellijay, GA 30540Active
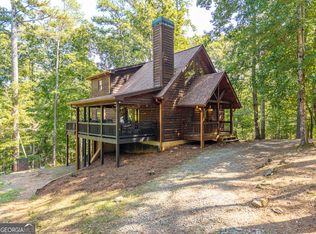
 MLS ID #10838523, Kendall Wiseley, BHGRE Metro Brokers. GAMLS
 - $449,9003 bd3 ba2k sqft642 Oneida Cir, Ellijay, GA 30540For Sale
 MLS ID #436563, Crystal Chastain, REMAX Town & Country - Ellijay. NGBOR
 - $415,0003 bd2 ba2.5k sqft130 Alm Ln, Ellijay, GA 30540For Sale
 MLS ID #436533, Iris Davis, Woodland Realty. NGBOR
 - $415,0003 bd3 ba2.2k sqft750 Lemmon Ln S #200, Ellijay, GA 30540ActiveMLS ID #10843201, Julia Krusac, RE/MAX Town & Country. GAMLS
- $379,9003 bd2 ba2k sqft2982 W State Route 382, Ellijay, GA 30540ActiveMLS ID #10793229, Ashly Whitaker, Haven Real Estate Brokers. GAMLS
- $380,0003 bd3 ba2k sqft28 Francis Way, Dawsonville, GA 30534For Sale
 MLS ID #7789275, Michael McGee, Mainstay Brokerage LLC. FMLS GA
 - $500,0003 bd3 ba2.7k sqft1466 Newport Dr, Ellijay, GA 30540ActiveMLS ID #10856088, Amber Taylor, S & S Homes Realty West. GAMLS
- $449,9003 bd3 ba2k sqft114 Rockingham Way, Ellijay, GA 30540ActiveMLS ID #10826405, Robert Wolf, Keller Williams Realty Partners. GAMLS
- $399,0002 bd2 ba1.4k sqft295 Vista Chalet Dr #46/47, Ellijay, GA 30540ActiveMLS ID #10790650, Julia Krusac, RE/MAX Town & Country. GAMLS
