Tucked away on a quiet cul-de-sac, this stunning home feels like a private retreat—inviting you to slow down and truly enjoy every moment. The charming front porch and beautifully landscaped yard set a warm welcome from the moment you arrive. Step inside to an elegant sitting room filled with abundant natural light. The main level flows effortlessly for both daily living and entertaining. A spacious living room with a striking brick fireplace opens into a refined kitchen featuring marble countertops, stainless steel appliances, a breakfast bar, and serene nature views from the sink. Nearby, a bright dining nook is perfect for morning coffee, while a formal dining room handles larger gatherings. You’ll also find a private office, stylish wet bar, well-equipped laundry room with ample storage and a drop zone, and a convenient half bath. Upstairs are three generously sized bedrooms, led by a relaxing owner’s suite with a spacious layout, custom walk-in closet, and spa-like en suite bath complete with double vanity, soaking tub, and separate shower. A second full bathroom—recently renovated with dual vanities and sleek modern finishes—serves the other bedrooms. The finished lower level adds more space to unwind, with a large carpeted living area and an expansive storage closet that could easily become a wine cellar. Outside, the backyard truly shines: a peaceful oasis with seasonal water views, a stone patio, hot tub, expansive wraparound deck, and stone pathways throughout. A white picket fence provides charm and privacy, while lush landscaping enhances the natural beauty. An attached two-car garage adds everyday convenience. Filled with sunlight and inviting spaces inside and out, this home perfectly blends comfort, elegance, and retreat-style living—you may never want to leave.
Sold for $875,000
$875,000
591 Pinedale Dr, Annapolis, MD 21401
3beds
4,534sqft
Single Family Residence
Built in 1989
1.21 Acres Lot
$877,900 Zestimate®
$193/sqft
$5,847 Estimated rent
Home value
$877,900
$825,000 - $931,000
$5,847/mo
Zestimate® history
Owner options
List your home for rent
$5,847/mo
Rent Zestimate®
Find your next renter with Zillow Rental Manager. Plus, with online applications, you can quickly screen prospective tenants – for free.
$5,847/mo
Rent Zestimate®
Refinance and save
$5,616/mo
Est. payment
Refinancing to a lower rate could help reduce your monthly payments and save thousands over the life of the loan.
$5,616/mo
Est. payment
Explore your selling options
Work with a Zillow partner agent
Leverage their expertise and Zillow's premium Showcase listings to get your home seen by more buyers.
Get startedList with your own agent
Get your home in front of millions of buyers by listing it on Zillow.
Learn how to do itSell it yourself
Take full control of how buyers see your home on Zillow by listing For Sale by Owner (FSBO).
List your homeWhat's special
Private officeStylish wet barAttached two-car garageCustom walk-in closetBeautifully landscaped yardStone patioStone pathways throughout
Zillow last checked:
Listing updated:
Listed by:
Danny Martin 410-474-8400,
Keller Williams Flagship,
Listing Team: Danmar Properties Group
Bought with:
Kate Liscinsky, 667045
Compass
Source: Bright MLS,MLS#: MDAA2141370
Facts & features
Interior
Bedrooms & bathrooms
- Bedrooms: 3
- Bathrooms: 3
- Full bathrooms: 2
- 1/2 bathrooms: 1
- Main level bathrooms: 1
Basement
- Area: 1658
Heating
- Forced Air, Heat Pump, Electric
Cooling
- Attic Fan, Ceiling Fan(s), Central Air, Electric
Appliances
- Included: Dishwasher, Dryer, Exhaust Fan, Freezer, Intercom, Oven/Range - Electric, Oven, Refrigerator, Washer, Electric Water Heater
Features
- Breakfast Area, Family Room Off Kitchen, Kitchen - Country, Kitchen Island, Dining Area, Primary Bath(s), Bar, Floor Plan - Traditional, Cathedral Ceiling(s), 2 Story Ceilings
- Flooring: Wood
- Doors: Six Panel
- Windows: Double Pane Windows, Screens, Skylight(s)
- Basement: Connecting Stairway,Exterior Entry,Side Entrance,Full,Partially Finished,Walk-Out Access
- Number of fireplaces: 1
- Fireplace features: Glass Doors, Mantel(s), Screen
Interior area
- Total structure area: 4,534
- Total interior livable area: 4,534 sqft
- Finished area above ground: 2,876
- Finished area below ground: 1,658
Property
Parking
- Total spaces: 2
- Parking features: Garage Faces Side, Attached, Driveway
- Attached garage spaces: 2
- Has uncovered spaces: Yes
Accessibility
- Accessibility features: None
Features
- Levels: Three
- Stories: 3
- Patio & porch: Deck, Porch, Wrap Around
- Exterior features: Sidewalks, Balcony
- Pool features: None
- Has view: Yes
- View description: Garden, Street, Trees/Woods
Lot
- Size: 1.21 Acres
- Features: Backs to Trees, Cul-De-Sac, Wooded
Details
- Additional structures: Above Grade, Below Grade
- Parcel number: 020256190026691
- Zoning: RA
- Special conditions: Standard
Construction
Type & style
- Home type: SingleFamily
- Architectural style: Victorian
- Property subtype: Single Family Residence
Materials
- Vinyl Siding
- Foundation: Block
Condition
- New construction: No
- Year built: 1989
Details
- Builder model: VICTORIAN
- Builder name: FRANK RUFF
Utilities & green energy
- Sewer: Private Septic Tank
- Water: Well
Community & HOA
Community
- Subdivision: North River Forest
HOA
- Has HOA: Yes
- HOA fee: $283 annually
- HOA name: NORTH RIVER FOREST PROPERTY OWNERS ASSOCIATION
Location
- Region: Annapolis
- Municipality: ANNAPOLIS
Financial & listing details
- Price per square foot: $193/sqft
- Tax assessed value: $650,500
- Annual tax amount: $7,066
- Date on market: 4/9/2026
- Listing agreement: Exclusive Right To Sell
- Exclusions: Tagged Items
- Ownership: Fee Simple
- Road surface type: Black Top
Price history
| Date | Event | Price |
|---|---|---|
| 5/29/2026 | Sold | $875,000+2.9%$193/sqft |
Source:  Bright MLS #MDAA2141370 Report a problem Bright MLS #MDAA2141370 Report a problem | ||
| 4/28/2026 | Contingent | $850,000$187/sqft |
Source: Bright MLS #MDAA2141370 Report a problem | ||
| 4/22/2026 | Listed for sale | $850,000$187/sqft |
Source: Bright MLS #MDAA2141370 Report a problem | ||
| 4/17/2026 | Contingent | $850,000$187/sqft |
Source: Bright MLS #MDAA2141370 Report a problem | ||
| 4/9/2026 | Listed for sale | $850,000+183.3%$187/sqft |
Source: Bright MLS #MDAA2141370 Report a problem | ||
| 3/29/2001 | Sold | $300,000$66/sqft |
Source: Public Record Report a problem | ||
Public tax history
| Year | Property taxes | Tax assessment |
|---|---|---|
| 2025 | $5,906 -5.2% | $609,733 +7.2% |
| 2024 | $6,230 +8% | $568,967 +7.7% |
| 2023 | $5,768 +4.5% | $528,200 |
| 2022 | $5,520 | $528,200 |
| 2021 | $5,520 -1.5% | $528,200 -1.4% |
| 2020 | $5,606 +3% | $535,900 |
| 2019 | $5,444 +6.5% | $535,900 +6.3% |
| 2018 | $5,111 +2.7% | $504,033 +3.3% |
| 2017 | $4,975 | $488,100 +1% |
| 2016 | -- | $483,100 +1% |
| 2015 | -- | $478,100 +1.1% |
| 2014 | -- | $473,100 |
| 2013 | -- | $473,100 |
| 2012 | -- | $473,100 -15.6% |
| 2011 | -- | $560,860 |
| 2010 | -- | $560,860 |
| 2009 | -- | $560,860 -14.3% |
| 2008 | -- | $654,160 +13.1% |
| 2007 | -- | $578,386 +15.1% |
| 2006 | -- | $502,613 +17.8% |
| 2005 | -- | $426,840 +11.5% |
| 2004 | -- | $382,790 +13% |
| 2003 | -- | $338,740 +14.9% |
| 2002 | -- | $294,690 +2% |
| 2001 | -- | $288,946 |
Find assessor info on the county website
Neighborhood: 21401
Nearby homes
- $903,7003 bd3 ba3.4k sqft589 Pinedale Dr, Annapolis, MD 21401Off Market
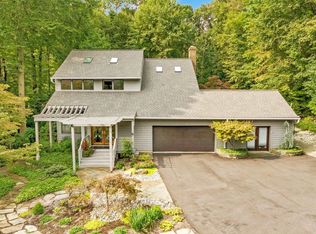
- $906,7504 bd4 ba3.9k sqft593 Pinedale Dr, Annapolis, MD 21401Sold

- $827,7004 bd3 ba3.2k sqft587 Pinedale Dr, Annapolis, MD 21401Off Market
- $674,500-- bd3 ba1.4k sqft596 Pinedale Dr, Annapolis, MD 21401Off Market
- $891,8004 bd4 ba3k sqft594 Pinedale Dr, Annapolis, MD 21401Off Market
- $1,086,5005 bd5 ba4.8k sqft595 Pinedale Dr, Annapolis, MD 21401Off Market
- $744,700-- bd2 ba2.4k sqft598 Pinedale Dr, Annapolis, MD 21401Off Market
- $724,900-- bd2 ba1.7k sqft590 Pinedale Dr, Annapolis, MD 21401Off Market
Nearby schools
GreatSchools rating
- 8/10South Shore Elementary SchoolGrades: K-5Distance: 3.3 mi
- 4/10Old Mill Middle NorthGrades: 6-8Distance: 9.6 mi
- 5/10Annapolis High SchoolGrades: 9-12Distance: 2.2 mi
Schools provided by the listing agent
- Elementary: South Shore
- Middle: Old Mill Middle South
- High: Old Mill
- District: Anne Arundel County Public Schools
Source: Bright MLS. This data may not be complete. We recommend contacting the local school district to confirm school assignments for this home.
Get a cash offer in 3 minutes
Find out how much your home could sell for in as little as 3 minutes with a no-obligation cash offer.
Estimated market value
$877,900
Get a cash offer in 3 minutes
Find out how much your home could sell for in as little as 3 minutes with a no-obligation cash offer.
Estimated market value
$877,900
- Maryland
- Anne Arundel County
- Annapolis
- 21401
- 591 Pinedale Dr
Nearby cities
Nearby zip codes
Other Annapolis Topics
