Discover serenity in this spacious, nature-inspired home situated on an acre and a half in the enchanting neighborhood of North River Forest. The kitchen is truly the heart of this home, featuring a prep island, a peninsula for gathering and serving, and custom maple cabinetry - all perfectly complemented by a slate backsplash and sparkling granite countertops. Descend into the breakfast room, where soaring ceilings and two-story windows create a bright and airy space. The large family room is enhanced by the cozy ambiance of a wood burning fireplace and opens to a rear deck overlooking picturesque views of nature’s bounty. Designed for comfort and versatility, the main level features a flexible study or main level bedroom. Skylights illuminate the stairwell with natural light. At the top of the stairs, you’ll find a window seat, offering a cozy spot to relax while enjoying scenic views of the front yard. The primary suite is generously sized with luxe details such as a private balcony, two walk-in cedar closets, and an attached loft. The ensuite bath is sleek and luxurious, with exotic cabinetry, a soaking tub, spa-like shower with body sprays, and gorgeous tilework. Convenience meets functionality in the upper-level laundry room, offering base and wall cabinetry, countertops for folding, and a sink. Host the most amazing parties in the expansive lower-level rec room, complete with a built-in wet bar. Walkout to the three-season porch or step outside to unwind in the hot tub, where you'll fully appreciate the tranquility of your surroundings. Multiple decks span the rear of the home overlooking a park-like setting. The detached two-car garage features a studio with a powder room, offering a personal retreat for creativity or leisure. Imagine hiking through woods to reach water’s edge, or gathering around the firepit, chilling in the hammock, or simply decompressing to the soothing sounds and scenery. Private, yet inviting, this home is like no other. Just minutes from History Downtown Annapolis, commuter routes, and the water. COME FOR THE EXPERIENCE, STAY FOR THE LIFESTYLE!
Sold for $906,750
$906,750
593 Pinedale Dr, Annapolis, MD 21401
4beds
3,913sqft
Single Family Residence
Built in 1987
1.49 Acres Lot
$998,900 Zestimate®
$232/sqft
$5,538 Estimated rent
Home value
$998,900
$949,000 - $1.05M
$5,538/mo
Zestimate® history
Owner options
List your home for rent
$5,538/mo
Rent Zestimate®
Find your next renter with Zillow Rental Manager. Plus, with online applications, you can quickly screen prospective tenants – for free.
$5,538/mo
Rent Zestimate®
Refinance and save
$5,658/mo
Est. payment
Refinancing to a lower rate could help reduce your monthly payments and save thousands over the life of the loan.
$5,658/mo
Est. payment
Explore your selling options
Work with a Zillow partner agent
Leverage their expertise and Zillow's premium Showcase listings to get your home seen by more buyers.
Get startedList with your own agent
Get your home in front of millions of buyers by listing it on Zillow.
Learn how to do itSell it yourself
Take full control of how buyers see your home on Zillow by listing For Sale by Owner (FSBO).
List your homeWhat's special
Wood burning fireplacePrep islandFront yardRear deckPowder roomCommuter routesMultiple decks
Zillow last checked:
Listing updated:
Listed by:
Tammy Brill 443-572-1766,
RE/MAX Executive
Bought with:
Dayna Blumel, 592270
Compass
Source: Bright MLS,MLS#: MDAA2076422
Facts & features
Interior
Bedrooms & bathrooms
- Bedrooms: 4
- Bathrooms: 4
- Full bathrooms: 2
- 1/2 bathrooms: 2
- Main level bathrooms: 1
- Main level bedrooms: 1
Basement
- Area: 1559
Heating
- Heat Pump, Electric
Cooling
- Central Air, Electric
Appliances
- Included: Microwave, Dishwasher, Disposal, Dryer, Oven/Range - Electric, Refrigerator, Stainless Steel Appliance(s), Washer, Water Conditioner - Owned, Water Heater, Water Treat System, Electric Water Heater
- Laundry: Upper Level
Features
- Built-in Features, Breakfast Area, Chair Railings, Crown Molding, Formal/Separate Dining Room, Kitchen Island, Primary Bath(s), Recessed Lighting, Studio, Upgraded Countertops, Walk-In Closet(s), Bar, Cedar Closet(s), Ceiling Fan(s), Soaking Tub
- Flooring: Carpet, Ceramic Tile, Hardwood, Wood
- Windows: Skylight(s)
- Basement: Full,Finished,Walk-Out Access
- Number of fireplaces: 1
- Fireplace features: Wood Burning
Interior area
- Total structure area: 4,693
- Total interior livable area: 3,913 sqft
- Finished area above ground: 3,134
- Finished area below ground: 779
Property
Parking
- Total spaces: 9
- Parking features: Garage Faces Side, Garage Door Opener, Attached, Detached, Driveway
- Attached garage spaces: 4
- Uncovered spaces: 5
Accessibility
- Accessibility features: None
Features
- Levels: Three
- Stories: 3
- Patio & porch: Deck, Porch
- Exterior features: Extensive Hardscape, Underground Lawn Sprinkler, Lighting, Balcony
- Pool features: None
- Has spa: Yes
- Spa features: Bath, Hot Tub
- Has view: Yes
- View description: Trees/Woods
Lot
- Size: 1.49 Acres
- Features: Backs to Trees, Cul-De-Sac, Private
Details
- Additional structures: Above Grade, Below Grade, Outbuilding
- Parcel number: 020256190026690
- Zoning: RA
- Special conditions: Standard
Construction
Type & style
- Home type: SingleFamily
- Architectural style: Colonial
- Property subtype: Single Family Residence
Materials
- Vinyl Siding
- Foundation: Slab
- Roof: Architectural Shingle
Condition
- Very Good
- New construction: No
- Year built: 1987
Utilities & green energy
- Sewer: Private Septic Tank
- Water: Well
Community & HOA
Community
- Subdivision: North River Forest
HOA
- Has HOA: Yes
- HOA fee: $189 annually
- HOA name: NORTH RIVER FOREST PROPERTY OWNERS ASSOCIATION
Location
- Region: Annapolis
Financial & listing details
- Price per square foot: $232/sqft
- Tax assessed value: $650,800
- Annual tax amount: $7,487
- Date on market: 2/6/2024
- Listing agreement: Exclusive Right To Sell
- Listing terms: Cash,Conventional,FHA,VA Loan
- Inclusions: Hot Tub, Bar In Lower Level, Bar Stools, Firepit, Garden Bench (rear Yard)
- Exclusions: Wine Refrigerators (3), Stained Glass Panels In Baths (3)
- Ownership: Fee Simple
Price history
| Date | Event | Price |
|---|---|---|
| 3/12/2024 | Sold | $906,750+3.6%$232/sqft |
Source:  Bright MLS #MDAA2076422 Report a problem Bright MLS #MDAA2076422 Report a problem | ||
| 2/10/2024 | Pending sale | $875,000$224/sqft |
Source: Bright MLS #MDAA2076422 Report a problem | ||
| 2/6/2024 | Listed for sale | $875,000+34.6%$224/sqft |
Source: Bright MLS #MDAA2076422 Report a problem | ||
| 6/2/2015 | Sold | $649,990$166/sqft |
Source: Public Record Report a problem | ||
| 4/23/2015 | Pending sale | $649,990$166/sqft |
Source: Coldwell Banker Residential Brokerage - Annapolis Plaza #AA8607716 Report a problem | ||
| 4/18/2015 | Listed for sale | $649,990-9.3%$166/sqft |
Source: Coldwell Banker Residential Brokerage - Annapolis Plaza #AA8607716 Report a problem | ||
| 10/21/2012 | Listing removed | $1,350 |
Source: Rentspeed.com Report a problem | ||
| 9/17/2012 | Price change | $1,350-53.4% |
Source: Rentspeed.com Report a problem | ||
| 9/1/2012 | Listed for rent | $2,900$1/sqft |
Source: Coldwell Banker Residential Brokerage - Annapolis Plaza #AA7917170 Report a problem | ||
| 8/25/2008 | Sold | $717,000-2.4%$183/sqft |
Source: Public Record Report a problem | ||
| 12/20/2005 | Sold | $735,000+64.2%$188/sqft |
Source: Public Record Report a problem | ||
| 6/21/2002 | Sold | $447,500$114/sqft |
Source: Public Record Report a problem | ||
Public tax history
| Year | Property taxes | Tax assessment |
|---|---|---|
| 2025 | $8,568 +10.9% | $760,733 +7.8% |
| 2024 | $7,728 +8.7% | $705,767 +8.4% |
| 2023 | $7,107 +4.5% | $650,800 |
| 2022 | $6,801 | $650,800 |
| 2021 | $6,801 -0.4% | $650,800 -0.3% |
| 2020 | $6,829 +5.4% | $652,900 |
| 2019 | $6,482 +9.2% | $652,900 +11.5% |
| 2018 | $5,936 +5.6% | $585,367 +6.1% |
| 2017 | $5,622 | $551,600 +1.1% |
| 2016 | -- | $545,700 +1.1% |
| 2015 | -- | $539,800 +1.1% |
| 2014 | -- | $533,900 |
| 2013 | -- | $533,900 |
| 2012 | -- | $533,900 -10.6% |
| 2011 | -- | $597,240 |
| 2010 | -- | $597,240 |
| 2009 | -- | $597,240 -7.9% |
| 2008 | -- | $648,480 +13.1% |
| 2007 | -- | $573,416 +15.1% |
| 2006 | -- | $498,353 +17.7% |
| 2005 | -- | $423,290 +11.6% |
| 2004 | -- | $379,462 +13.1% |
| 2003 | -- | $335,636 +15% |
| 2002 | -- | $291,810 +2.2% |
| 2001 | -- | $285,590 |
Find assessor info on the county website
Neighborhood: 21401
Nearby homes
- $875,0003 bd3 ba4.5k sqft591 Pinedale Dr, Annapolis, MD 21401Sold
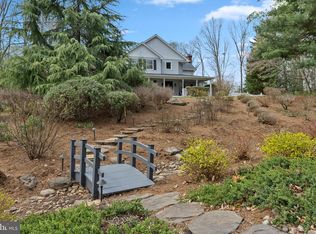
- $1,096,4005 bd5 ba4.8k sqft595 Pinedale Dr, Annapolis, MD 21401Off Market
- $903,4003 bd3 ba3.4k sqft589 Pinedale Dr, Annapolis, MD 21401Off Market
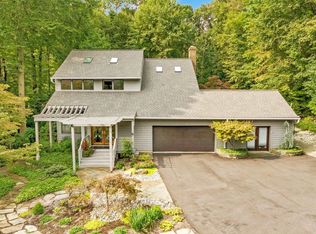
- $822,2004 bd3 ba2.1k sqft599 Pinedale Dr, Annapolis, MD 21401Off Market
- $750,900-- bd2 ba2.4k sqft598 Pinedale Dr, Annapolis, MD 21401Off Market
- $956,7004 bd4 ba3.2k sqft597 Pinedale Dr, Annapolis, MD 21401Off Market
- $678,000-- bd3 ba1.4k sqft596 Pinedale Dr, Annapolis, MD 21401Off Market
- $827,7004 bd3 ba3.2k sqft587 Pinedale Dr, Annapolis, MD 21401Off Market
Nearby schools
GreatSchools rating
- 8/10South Shore Elementary SchoolGrades: K-5Distance: 3.3 mi
- 4/10Old Mill Middle NorthGrades: 6-8Distance: 9.5 mi
- 5/10Annapolis High SchoolGrades: 9-12Distance: 2.3 mi
Schools provided by the listing agent
- District: Anne Arundel County Public Schools
Source: Bright MLS. This data may not be complete. We recommend contacting the local school district to confirm school assignments for this home.
Get a cash offer in 3 minutes
Find out how much your home could sell for in as little as 3 minutes with a no-obligation cash offer.
Estimated market value
$998,900
Get a cash offer in 3 minutes
Find out how much your home could sell for in as little as 3 minutes with a no-obligation cash offer.
Estimated market value
$998,900
- Maryland
- Anne Arundel County
- Annapolis
- 21401
- 593 Pinedale Dr
Nearby cities
Nearby zip codes
Other Annapolis Topics
