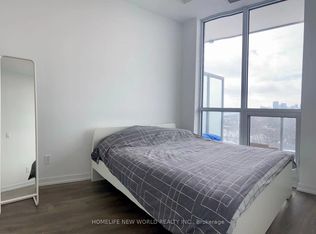
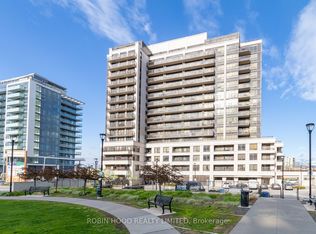
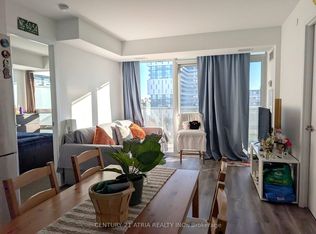
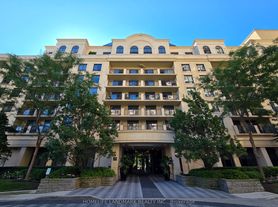
Welcome to one of the most sought-after neighbourhoods in North York. This meticulouslydesigned unit offers a practical layout with no wasted space, featuring 9-foot ceilings andlaminate flooring throughout. Enjoy an unobstructed, clear view to the west, allowing naturallight to flow in all day long. The spacious living and dining areas are thoughtfully separated,while the L-shaped kitchen provides both functionality and style. A large balcony extends fromthe living area to the primary bedroom. The primary suite includes a walk-in closet and anensuite bath. The den is versatile and can easily serve as a second bedroom, with ceilinglighting already installed. A powder room near the entrance is convenient for guests. Locatedat Bayview and Sheppard, the condo is just steps from Bayview Subway Station and close to avariety of upscale shops at Bayview Village Mall, including Loblaws grocery store. With quickaccess to both Highway 401 and 404, this home offers exceptional convenience. Welcome home!
IDX information is provided exclusively for consumers' personal, non-commercial use, that it may not be used for any purpose other than to identify prospective properties consumers may be interested in purchasing, and that data is deemed reliable but is not guaranteed accurate by the MLS .
Apartment for rent
Apartment
Available now
Air conditioner, central air
Ensuite laundry
1 Parking space parking
Forced air, natural gas
What's special
Laminate flooring throughout
- 9 days |
- -- |
- -- |
Zillow last checked:
Listing updated:
Travel times

Let’s turn your rent into credit progress
Build credit history with every on-time payment and get credit for the payment you’re already making.
Facts & features
Interior
Bedrooms & bathrooms
- Bedrooms: 2
- Bathrooms: 2
- Full bathrooms: 2
Heating
- Forced Air, Natural Gas
Cooling
- Air Conditioner, Central Air
Appliances
- Laundry: Ensuite
Features
- Contact manager
Property
Parking
- Total spaces: 1
- Details: Contact manager
Features
- Patio & porch: Patio
- Exterior features: Balcony
Construction
Type & style
- Home type: Apartment
- Property subtype: Apartment
Community & HOA
Location
- Region: Toronto
Financial & listing details
- Lease term: Contact For Details
Nearby apartments for rent
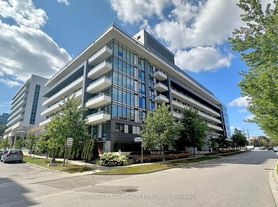


Neighborhood: Bayview Village
Nearby schools
GreatSchools rating
No schools nearby
We couldn't find any schools near this home.