Skip main navigation
Closed
  • $328,000

    591 Treeside Dr, Stow, OH 44224

    4beds
    2,040sqft
    Single Family Residence
    Built in 1974
    0.28 Acres Lot
    $345,500 Zestimate®
    $161/sqft
    $2,706 Estimated rent

    Home value

    $345,500

    $311,000 - $384,000

    $2,706/mo

    Zestimate® history
    Loading
    Loading...

    Owner options

    List your home for rent

    $2,706/mo

    Rent Zestimate®

    Find your next renter with Zillow Rental Manager. Plus, with online applications, you can quickly screen prospective tenants – for free.

    Learn more

    $2,706/mo

    Rent Zestimate®

    Refinance and save

    $2,159/mo

    Est. payment

    Refinancing to a lower rate could help reduce your monthly payments and save thousands over the life of the loan.

    See today's rates

    $2,159/mo

    Est. payment

    Explore your selling options

    Work with a Zillow partner agent

    Leverage their expertise and Zillow's premium Showcase listings to get your home seen by more buyers.

    Get started

    List with your own agent

    Get your home in front of millions of buyers by listing it on Zillow.

    Learn how to do it

    Sell it yourself

    Take full control of how buyers see your home on Zillow by listing For Sale by Owner (FSBO).

    List your home

    What's special

    Vaulted ceilingViews of the woodsFire pitCustom-built back patioBuilt-in cabinetsCustom built sitting wallStainless appliances
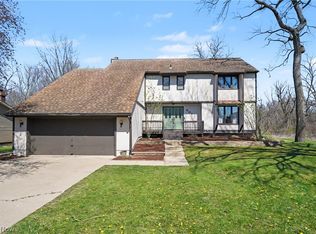
    Welcome to 591 Treeside Dr in Stow Ohio 44224. Gorgeous home located North in one of the best neighborhoods in Stow due to the lake & its' proximity to RT8 & OH Turnpike for ease to get to Cleveland or Akron/Canton airports & nationally recognized attractions are nearby! Cuyahoga Valley National Park boasts a multitude of outdoor activities including mountain bike trails, kayaking, snow & cross-country skiing & hiking trails only couple mile drive. Wyoga Lake has a 60 acre lake, beach & park, with walking trails located inside the neighborhood! The park comes alive in the summer w/ planned events, cookouts, pavilion to rent for parties w/ plenty of swimming & paddleboarding membership. Restaurants & groceries w/in two-mile radius. This home has one of the more unique properties of the 275 homes in the neighborhood because it backs up to the woods! Boasting over 2,000 sq/ft with 4 bedrooms, 2 full baths upstairs, half bath on main level & 2 car garage. Owner's primary suite w/ walk-in closet, vaulted ceiling & updated primary bathroom w/ tiled shower. Hall bath also has tiled surround + updates. Interior doors are solid wood. Updated eat in kitchen, granite counters, beautiful cabinetry & stainless appliances. Beautiful family room w/ cozy fireplace & 3-panel glass w/ views of the woods. Living room w/ built-in cabinets & woodgrain laminate flooring make it a great reading area or great for parties. Custom-built back patio is ready to entertain with custom built sitting wall & fire pit. Shed for outdoor equipment storage with other recent updates including: Central Air Conditioning (1 yr), Furnace (3 yr), hot water tank (4yr), Kitchen Appliances w/in (10 yr), Roof replaced in 2013, home includes full basement waterproof system w/ sump pump. Overall solid home, dry basement & in a great development. The Wyoga Lake neighborhood has a website for more information & is waiting for you to enjoy all these fantastic amenities! The hot tub is not included. Swing set stays.

    Zillow last checked:

    Listing updated:

    Listed by:

    Lesa Lillibridge lesalillibridge@gmail.com330-620-5372,

    Keller Williams Chervenic Rlty

    Bought with:

    Valerie A Fiala, 2020007767

    EXP Realty, LLC.

    Source: MLS Now,MLS#: 5098257MLS LogoOriginating MLS: Akron Cleveland Association of REALTORS

    Facts & features

    Interior

    Bedrooms & bathrooms
    • Bedrooms: 4
    • Bathrooms: 3
    • Full bathrooms: 2
    • 1/2 bathrooms: 1
    • Main level bathrooms: 1
    Primary bedroom
    • Description: Flooring: Carpet
    • Features: Vaulted Ceiling(s)
    • Level: Second
    • Dimensions: 11.5 x 18
    Bedroom
    • Level: Second
    • Dimensions: 14.8 x 10.2
    Bedroom
    • Description: Flooring: Carpet
    • Level: Second
    • Dimensions: 9.11 x 13.4
    Bedroom
    • Description: Flooring: Carpet
    • Level: Second
    • Dimensions: 13 x 14
    Primary bathroom
    • Description: Flooring: Tile
    • Level: Second
    • Dimensions: 12.11 x 8.11
    Bathroom
    • Description: Flooring: Tile
    • Level: First
    • Dimensions: 7.2 x 2.8
    Bathroom
    • Description: Flooring: Luxury Vinyl Tile
    • Level: Second
    • Dimensions: 8.7 x 5.9
    Eat in kitchen
    • Description: Flooring: Ceramic Tile
    • Features: Breakfast Bar, Built-in Features, Granite Counters
    • Level: First
    • Dimensions: 30.4 x 11.1
    Family room
    • Description: Flooring: Carpet
    • Features: Fireplace
    • Level: First
    • Dimensions: 19.9 x 11.1
    Laundry
    • Description: Flooring: Concrete
    • Level: Lower
    Living room
    • Description: Flooring: Luxury Vinyl Tile,Wood
    • Features: Built-in Features, Window Treatments
    • Level: First
    • Dimensions: 24.7 x 13.11
    Heating
    • Forced Air, Fireplace(s), Gas
    Cooling
    • Central Air
    Appliances
    • Included: Dishwasher, Disposal, Microwave, Range, Refrigerator
    • Laundry: In Basement
    Features
    • Breakfast Bar, Bookcases, Granite Counters, Pantry, Walk-In Closet(s)
    • Windows: Double Pane Windows, Screens
    • Basement: Full,Unfinished,Sump Pump
    • Number of fireplaces: 1
    • Fireplace features: Family Room, Gas
    Interior area
    • Total structure area: 2,040
    • Total interior livable area: 2,040 sqft
    • Finished area above ground: 2,040

    Property

    Parking
    • Total spaces: 2
    • Parking features: Attached, Driveway, Garage Faces Front, Garage, Inside Entrance, Kitchen Level, Lighted
    • Attached garage spaces: 2
    Features
    • Levels: Two
    • Stories: 2
    • Patio & porch: Covered, Front Porch, Patio
    • Exterior features: Playground, Storage
    • Pool features: None
    • Fencing: None
    • Has view: Yes
    • View description: Trees/Woods
    Lot
    • Size: 0.28 Acres
    • Dimensions: 75 x 148
    • Features: Back Yard, Wooded
    Details
    • Additional structures: Shed(s)
    • Parcel number: 5606015

    Construction

    Type & style
    • Home type: SingleFamily
    • Architectural style: Colonial
    • Property subtype: Single Family Residence
    Materials
    • Aluminum Siding, Frame
    • Foundation: Block
    • Roof: Asphalt
    Condition
    • Year built: 1974

    Utilities & green energy

    • Sewer: Public Sewer
    • Water: Public

    Community & HOA

    Community
    • Features: Clubhouse, Fishing, Lake, Playground, Park, Street Lights, Sidewalks
    • Security: Smoke Detector(s)
    • Subdivision: Wyoga Lake Park Allotment
    HOA
    • Has HOA: No
    Location
    • Region: Stow

    Financial & listing details

    • Price per square foot: $161/sqft
    • Tax assessed value: $216,800
    • Annual tax amount: $4,431
    • Date on market: 2/19/2025
    • Cumulative days on market: 37 days
    • Listing terms: Cash,Conventional,FHA,VA Loan

    Price history

    DateEventPrice
    4/2/2025Pending sale$325,000-0.9%$159/sqft
    Source: MLS Now #5098257 Report a problem
    3/28/2025Sold$328,000+0.9%$161/sqft
    Source: MLS Now #5098257 Report a problem
    3/1/2025Contingent$325,000$159/sqft
    Source: MLS Now #5098257 Report a problem
    2/26/2025Price change$325,000-3%$159/sqft
    Source: MLS Now #5098257 Report a problem
    2/19/2025Listed for sale$335,000+86.2%$164/sqft
    Source: MLS Now #5098257 Report a problem
    9/27/2012Sold$179,900$88/sqft
    Source: MLS Now #3324394 Report a problem
    8/17/2012Pending sale$179,900$88/sqft
    Source: Cutler Real Estate #3324394 Report a problem
    6/5/2012Listed for sale$179,900+2.9%$88/sqft
    Source: Cutler Real Estate #3324394 Report a problem
    10/22/2002Sold$174,900$86/sqft
    Source: Public Record Report a problem

    Public tax history

    YearProperty taxesTax assessment
    2025$4,359 -1.6%$75,880
    2024$4,431 +3.3%$75,880
    2023$4,291 -8%$75,880 +4%
    2022$4,663 +11.7%$72,961
    2021$4,175 $72,961
    2020-- $72,961 +22.3%
    2019$3,599 +1.7%$59,679 0%
    2018$3,540 +6.6%$59,680
    2017$3,320 $59,680 +9.8%
    2016$3,320 $54,350
    2015$3,320 -0.1%$54,350
    2014$3,324 +5.4%$54,350 +4.8%
    2013$3,153 -0.1%$51,840
    2012$3,156 +2.6%$51,840 0%
    2011$3,075 +14.4%$51,842 -1.6%
    2010$2,688 $52,679
    2009-- $52,679
    2008$2,708 -1.9%$52,679 -4%
    2007$2,760 +1.1%$54,880
    2006$2,729 +6.2%$54,880 +2.9%
    2005$2,569 $53,330
    2004-- $53,330
    2003$2,637 -3.3%$53,330 -2.8%
    2002$2,727 +8.3%$54,880 +5.3%
    2001$2,517 -1.3%$52,129
    2000$2,550 $52,129
    Find assessor info on the county website

    Neighborhood: 44224

    Nearby schools

    GreatSchools rating
    Schools provided by the listing agent
    • District: Stow-Munroe Falls CS - 7714

    Source: MLS Now. This data may not be complete. We recommend contacting the local school district to confirm school assignments for this home.

    Get a cash offer in 3 minutes
    Find out how much your home could sell for in as little as 3 minutes with a no-obligation cash offer.
    Estimated market value
    $345,500
    Get a cash offer in 3 minutes
    Find out how much your home could sell for in as little as 3 minutes with a no-obligation cash offer.
    Estimated market value
    $345,500